
BEDS4
BATHS3
SQUARE FEET3,119
MLS#7059810
STATUSActive
PROPERTY TYPEResidential - Single Family
SUBDIVISIONPOWER RANCH
SCHOOLHigley Unified School District
Property Description
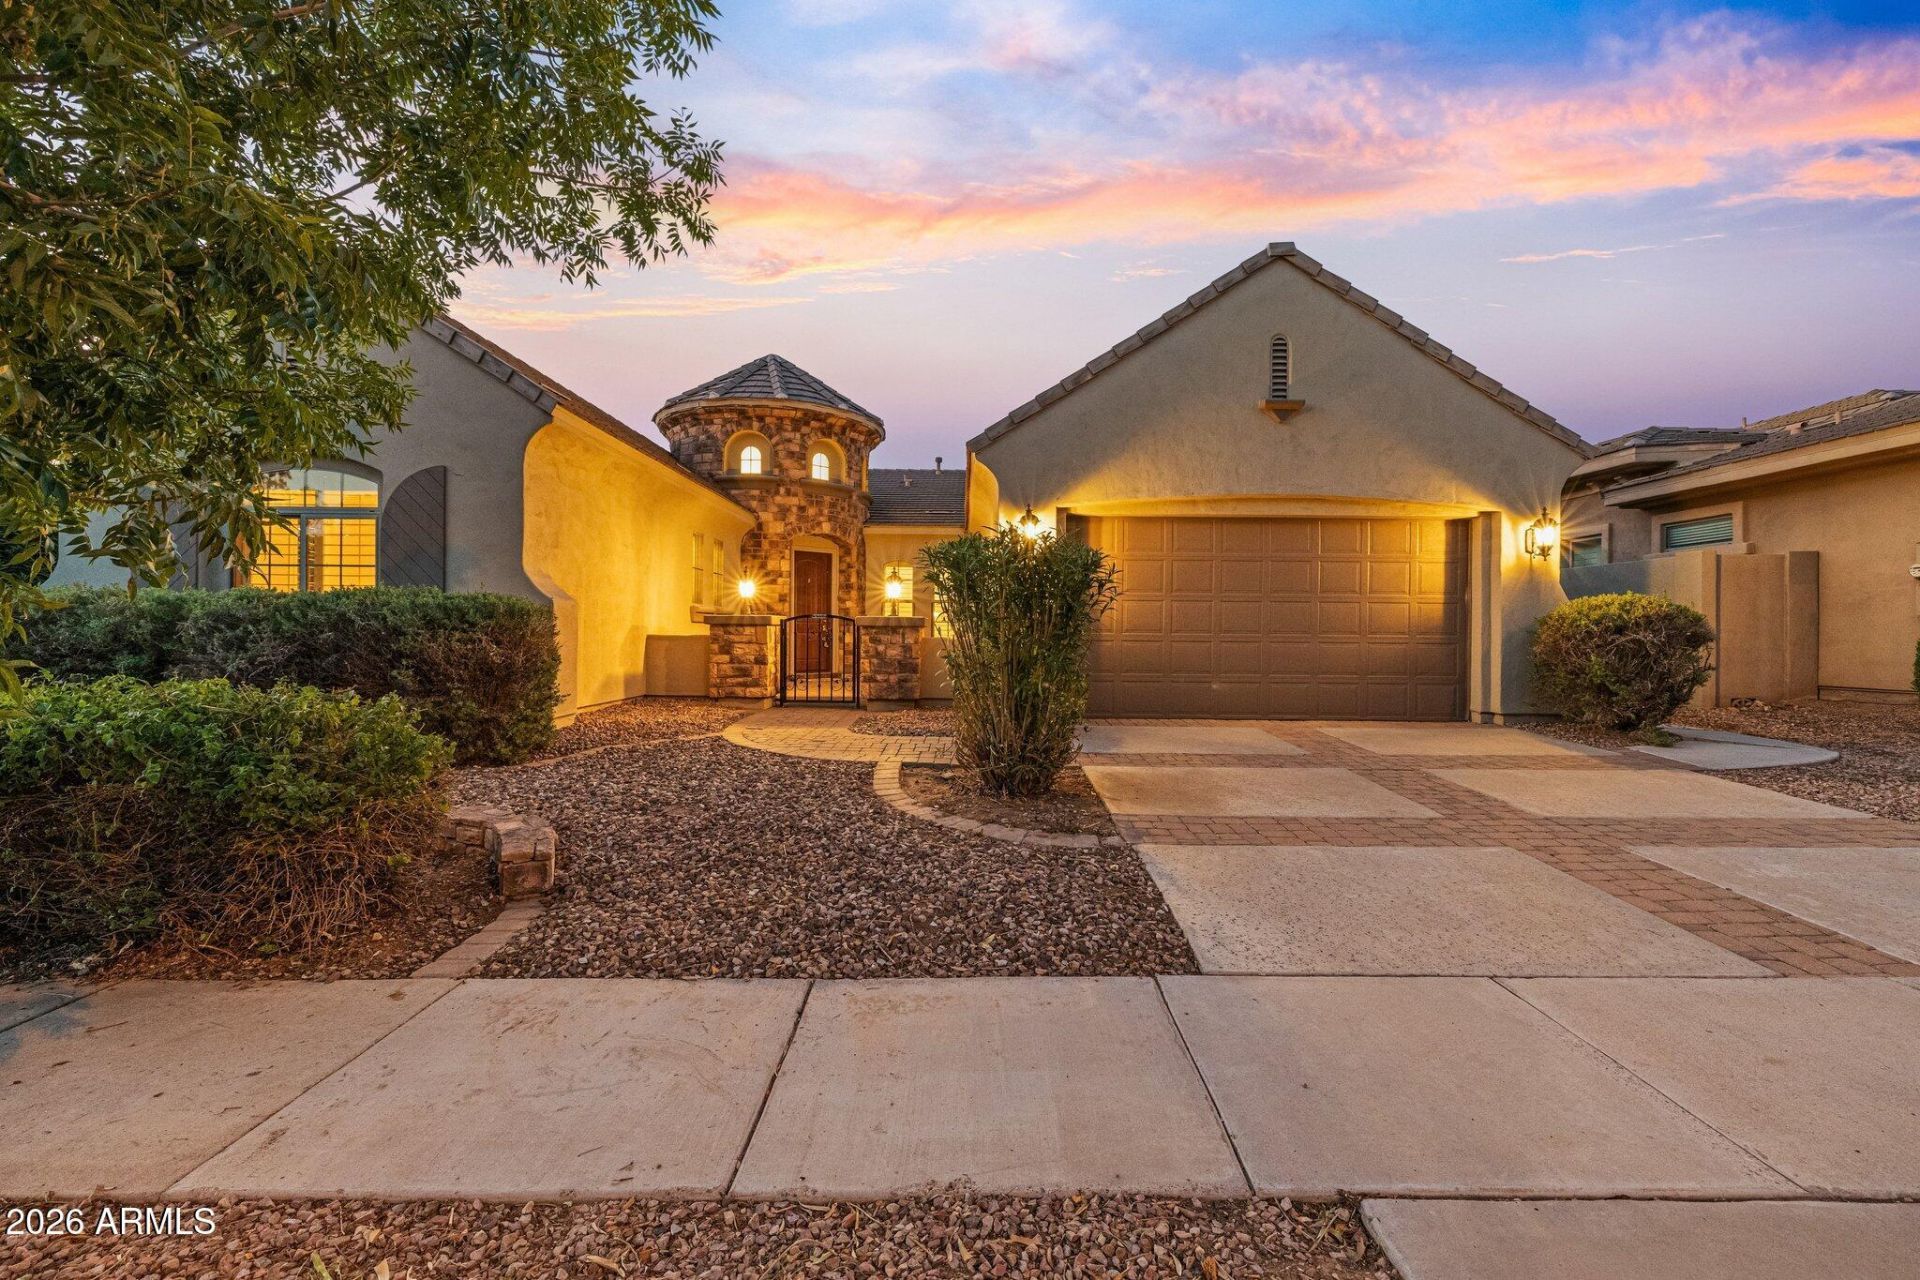
Welcome to this immaculate 4-bedroom, 3-bathroom T.W. Lewis home on a premier corner lot in the highly coveted community of Power Ranch! Featuring 10-foot ceilings, elegant rounded archways, and plantation shutters throughout, this thoughtfully designed split floor plan perfectly blends luxury and functionality. Greet guests through a charming pavered courtyard. The front of the home offers two secondary bedrooms, a full bath, and a versatile formal living/dining area--ideal for a game room or flex space. The heart of the home boasts a cozy great room with a striking stone fireplace and a gourmet chefs kitchen equipped with cherry cabinetry, double ovens, custom cabinet hood, and ample storage. The oversized primary suite is a true sanctuary featuring a spa-like bath with a soaking tub, separate shower, and a large closet with custom built-in shelving. Step outside to your private backyard oasis complete with an expansive covered patio, custom pergola, and a sparkling salt-water pool & spa. Plus, enjoy a spacious 3-car garage outfitted with convenient storage cabinets. Take advantage of world-class Power Ranch amenities including resort-style pools, walking trails, pickleball, playgrounds & more, all just minutes from top dining, shopping, and freeway access!
Property Features
Property Type: Residential - Single Family
Cooling: Ceiling Fan(s), Central Air, Programmable Thmstat
Fenced: Yes
Fireplaces: 1
Garage: 3 car attached
Heating: Natural Gas
Home Style: Santa Barbara/Tuscan
Lot Size: 0.21 Acres
Roof Type: Tile
Stories: 1.0
Taxes: $3,588
Year Built: 2005
Feature Descriptions
Accessibility: Hard/Low Nap Floors, Lever Handles, Remote Devices, Mltpl Entries/Exits
Assoc. Fee Includes: Maintenance Grounds
Community Features: Lake, Community Spa, Community Spa Htd, Tennis Court(s), Playground, Biking/Walking Path, Clubhouse, Pickleball
Days on Site: 2
Exterior: Wood Frame, Painted, Stucco, Stone
Exterior: Misting System
Fee HOA: 462/Quarterly
Fireplace: Family Room, Gas
Flooring: Carpet, Tile, Wood
HOA Y/N: Yes
Interior: Full Bth Master Bdrm, Separate Shwr & Tub, Double Vanity, Eat-in Kitchen, Breakfast Bar, Pantry, Kitchen Island, Granite Counters, High Speed Internet, 9+ Flat Ceilings, No Interior Steps
Laundry: Inside
Parking: Tandem, Garage Door Opener, Attchd Gar Cabinets, Attached Garage
Pool: Heated, Play Pool
Property Sub Type: Single Family Residence
Sewer: Sewer-In & Connected
Spa: Private, Heated
Spa: Yes
Swimming Pool: Yes
Water: Public
Local Schools
High School: Higley High School
Middle School: Sossaman Middle School
Elementary School: Centennial Elementary School
School District: Higley Unified School District
Listed By / Shown By
Listed By
Agency Name: Russ Lyon Sotheby's International Realty
Agency Phone: 480-750-7424
Shown By
Agency Title: Arizona Best Real Estate
Agency Phone: 480-948-4711

Estimate Your Payment
Estimated Payment
$ 2,375.72 per month $1,836.09 Principal & Interest $299.00 Property Tax $240.63 Homeowner's Insurance
4352 E Santa Fe Court | MLS# 7059810
This single family home located at 4352 E Santa Fe Court, Gilbert, AZ 85297 is currently listed for sale with an asking price of $825,000. This property was built in 2005 and has 4 bedrooms with 3119 sq. ft. E Santa Fe Court is located in the POWER RANCH subdivision within the Higley Unified School District school district. Search POWER RANCH real estate on www.arizonabest.com today.