
BEDS5
BATHS5
SQUARE FEET4,593
MLS#7059603
STATUSUnder Contract-Backups
PROPERTY TYPEResidential - Single Family
SUBDIVISIONPOWER RANCH NEIGHBORHOOD 7 PHASE 1
SCHOOLHigley Unified School District
Property Description
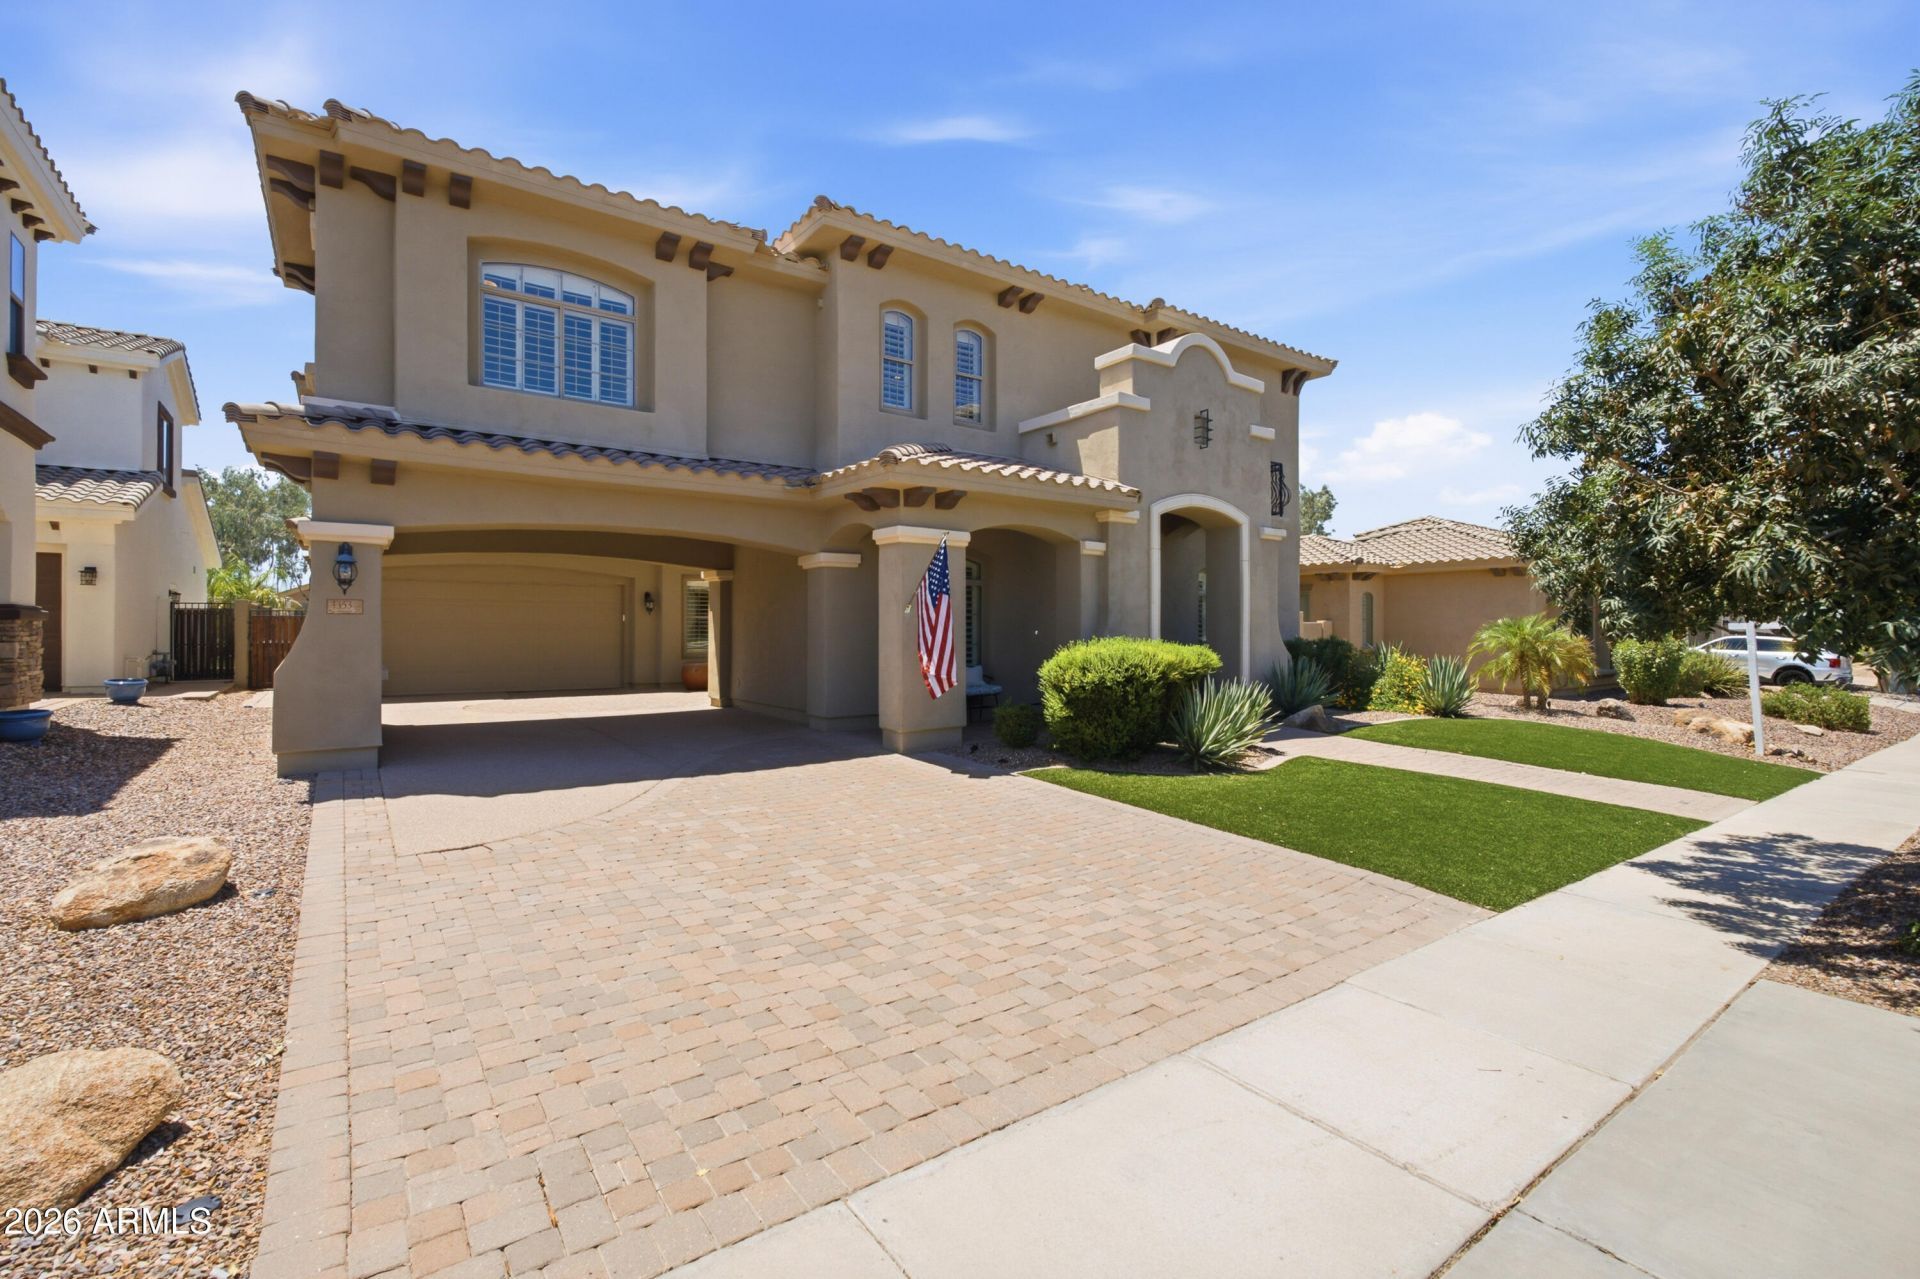
Welcome to Santa Fe Ct, a beautiful and spacious home situated in the award winning community of Power Ranch! This spacious home offers 5 bedrooms, 4.5 bathrooms, and a rare 4 car garage. Thoughtfully designed, the main level features a full bedroom and bathroom suite downstairs ideal for guests, along with a private home office complete with beautiful custom built in cabinets. Upstairs, enjoy an open teen flex space perfect for a media room or play area. The luxurious primary suite includes a custom closet with high end built ins. Upgraded lighting flows throughout the home, accompanied by a top tier alarm system for peace of mind. Step outside to your private backyard paradise, complete with a sparkling pool, shaded pergola, low-maintenance artificial turf, and a cozy fire pit. cozy fire pit for evening gatherings. All of this, plus the unmatched Power Ranch lifestyle featuring miles of walking trails, resort-style pools, lakes, and top-rated schools!
Property Features
Property Type: Residential - Single Family
Cooling: Ceiling Fan(s), Central Air, Programmable Thmstat
Fenced: Yes
Garage: 4 car attached
Heating: Natural Gas
Lot Size: 0.23 Acres
Roof Type: Tile
Stories: 2.0
Taxes: $4,202
Year Built: 2005
Feature Descriptions
Assoc. Fee Includes: Street Maint
Community Features: Lake, Community Spa, Community Spa Htd, Tennis Court(s), Playground, Biking/Walking Path, Clubhouse, Community Media Room, Pickleball
Days on Site: 61
Exterior: Wood Frame, Painted, Stucco
Exterior: Balcony, Private Yard
Fee HOA: 402/Quarterly
Flooring: Carpet, Tile
HOA Y/N: Yes
Interior: Full Bth Master Bdrm, Separate Shwr & Tub, Double Vanity, 2 Master Baths, Tub with Jets, Eat-in Kitchen, Breakfast Bar, Pantry, Kitchen Island, Walk-in Pantry, Granite Counters, High Speed Internet, Upstairs, 9+ Flat Ceilings
Laundry: Washer Hookup, Inside, Gas Dryer Hookup
Parking: Over Height Garage, Extended Length Garage, Garage Door Opener, Attchd Gar Cabinets, Electric Vehicle Charging Station(s)
Pool: Variable Speed Pump, Outdoor
Property Sub Type: Single Family Residence
Sewer: Public Sewer
Swimming Pool: Yes
Water: Public
Local Schools
High School: Higley High School
Middle School: Sossaman Middle School
Elementary School: Centennial Elementary School
School District: Higley Unified School District
Listed By / Shown By
Listed By
Agency Name: Keller Williams Integrity First Realty
Agency Phone: 480-867-6670
Shown By
Agency Title: Arizona Best Real Estate
Agency Phone: 480-948-4711

Estimate Your Payment
Estimated Payment
$ 2,829.64 per month $2,192.18 Principal & Interest $350.17 Property Tax $287.29 Homeowner's Insurance
4353 E Santa Fe Court | MLS# 7059603
This single family home located at 4353 E Santa Fe Court, Gilbert, AZ 85297 is currently listed for sale with an asking price of $985,000. This property was built in 2005 and has 5 bedrooms with 4593 sq. ft. E Santa Fe Court is located in the POWER RANCH NEIGHBORHOOD 7 PHASE 1 subdivision within the Higley Unified School District school district. Search POWER RANCH NEIGHBORHOOD 7 PHASE 1 real estate on www.arizonabest.com today.