
BEDS4
BATHS
SQUARE FEET2,231
MLS#6997203
STATUSActive
PROPERTY TYPEResidential - Single Family
SUBDIVISIONHEIGHTS AT BEL ESPRIT
SCHOOLParadise Valley Unified District
Property Description
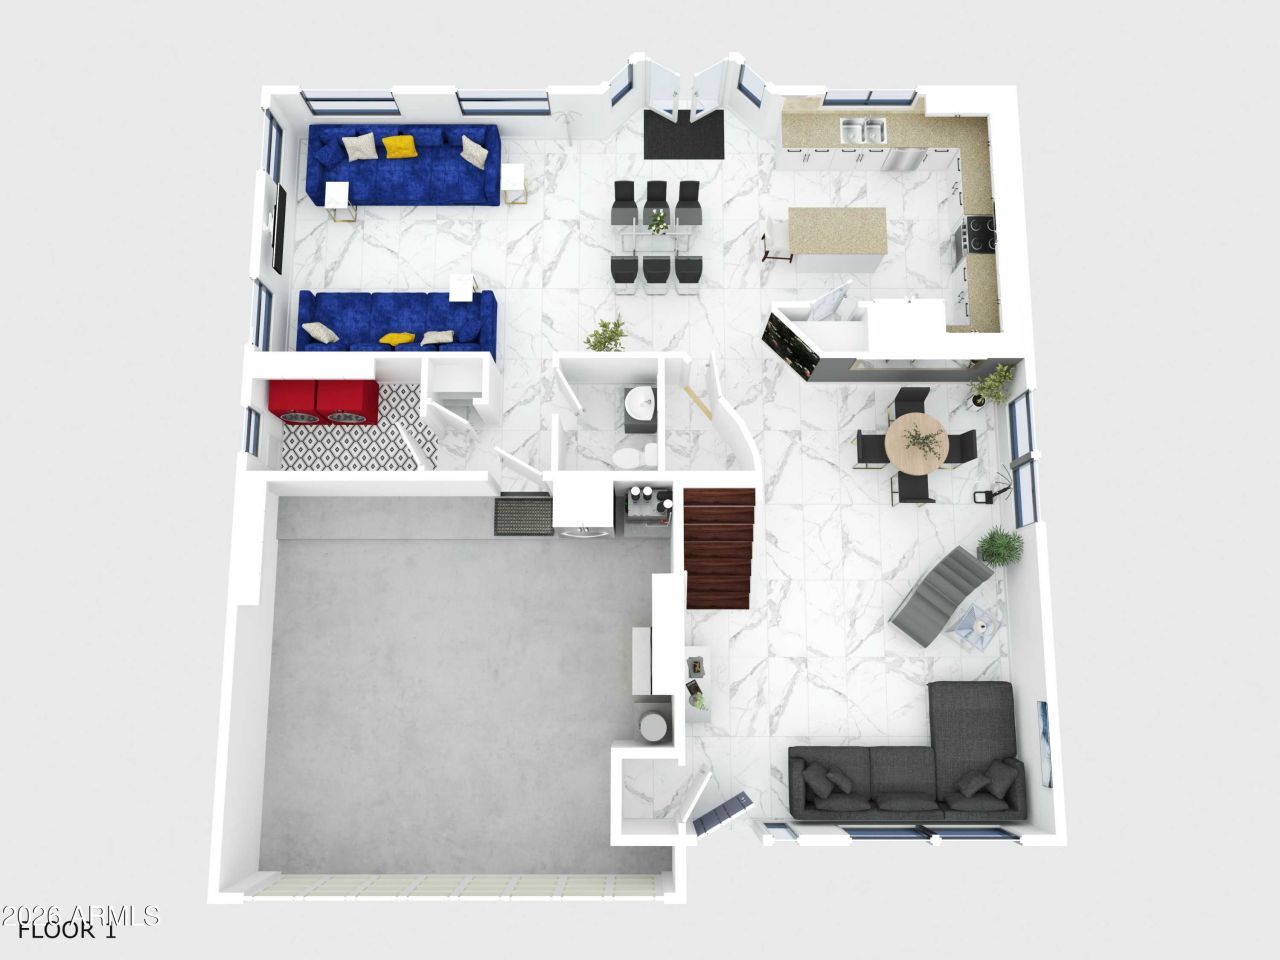
***NEW ACs | PERFECT SHORT-TERM RENTAL*** Corner lot, nearly fully remodeled 3 bed/2 ½ bath + loft. 5 minutes from Kierland, Desert Ridge, Scottsdale Quarter, High Street, the 51 & 101 freeways. City of Phoenix taxes, Paradise Valley school district while on the border of Scottsdale a block from Tatum boulevard, best of all three! Enter to soaring ceilings with your formal living and dining furthering you into the open kitchen, informal dining and family room. White shaker cabinets, granite countertops, SS appliances and walk-in pantry. Resort style living with pebble tech pool, custom landscaping, large grass area, extended covered patio with outdoor living, ceiling fans and commercial grade misters. Improvements include: New white Italian marble tile throughout | Ceiling fans | Interior paint throughout | Master bath | Base boards | Chandeliers | Additional shrubs/trees. Additional features include: Dual water softener/reverse osmosis treatment system | Commercial grade misting system | Extra dark sunscreens on all windows | Gas line installed to back yard for grilling and to family room for a new fireplace if you so choose | plantation shutters on every window | Security system.
Property Features
Property Type: Residential - Single Family
Cooling: Ceiling Fan(s), Central Air, Programmable Thmstat
Fenced: Yes
Garage: 2 car attached
Heating: Natural Gas
Home Style: Santa Barbara/Tuscan
Lot Size: 0.17 Acres
Roof Type: Tile, Concrete
Stories: 2.0
Taxes: $3,075
Year Built: 1994
Feature Descriptions
Assoc. Fee Includes: Maintenance Grounds
Community Features: Near Bus Stop
Days on Site: 76
Exterior: Private Yard
Exterior: Wood Frame, Painted, Stucco
Fee HOA: 95/Quarterly
Flooring: Tile, Wood
HOA Y/N: Yes
Interior: Full Bth Master Bdrm, Separate Shwr & Tub, Double Vanity, Eat-in Kitchen, Pantry, Kitchen Island, Walk-in Pantry, High Speed Internet, Upstairs, Vaulted Ceiling(s)
Laundry: Inside
Parking: Garage Door Opener, Attchd Gar Cabinets, Direct Access
Pool: Play Pool
Property Sub Type: Single Family Residence
Sewer: Sewer-In & Connected
Special View Info: Mountain(s)
Swimming Pool: Yes
Water: Public
Local Schools
High School: Paradise Valley High School
Middle School: Sunrise Middle School
Elementary School: Whispering Wind Academy
School District: Paradise Valley Unified District
Listed By / Shown By
Listed By
Agency Name: Barrett Real Estate
Agency Phone: 480-864-2100
Shown By
Agency Title: Arizona Best Real Estate
Agency Phone: 480-948-4711

Estimate Your Payment
Estimated Payment
$ 2,207.11 per month $1,724.81 Principal & Interest $256.25 Property Tax $226.04 Homeowner's Insurance
4376 E Anderson Drive | MLS# 6997203
This single family home located at 4376 E Anderson Drive, Phoenix, AZ 85032 is currently listed for sale with an asking price of $775,000. This property was built in 1994 and has 4 bedrooms with 2231 sq. ft. E Anderson Drive is located in the HEIGHTS AT BEL ESPRIT subdivision within the Paradise Valley Unified District school district. Search HEIGHTS AT BEL ESPRIT real estate on www.arizonabest.com today.