
BEDS5
BATHS7
MLS#7094589
STATUSActive
PROPERTY TYPEResidential - Single Family
SUBDIVISIONEL CAMELLO
SCHOOLScottsdale Unified District
Property Description
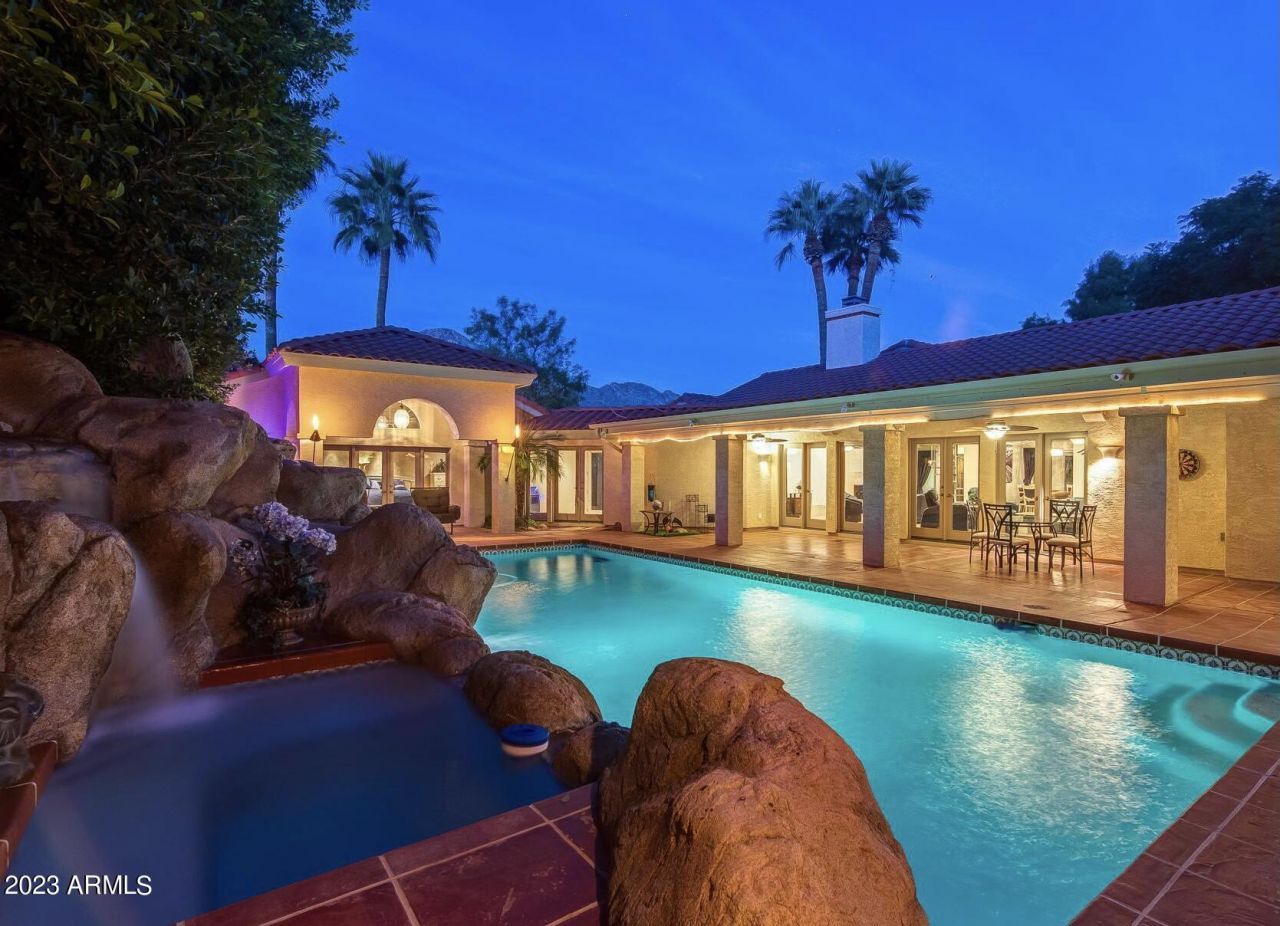
Experience resort-style living in the heart of Arcadia. Situated on a lushly landscaped corner lot spanning more than 32,000 square feet, this exceptional residence offers over 5,500 square feet of thoughtfully designed living space with five bedrooms, a den, and seven bathrooms. Soaring ceilings, two fireplaces, and a custom media wall create an impressive yet inviting interior. The spacious kitchen features granite countertops, a tile backsplash, a center island, stainless steel appliances, a gas cooktop, wine refrigerator, and Sub-Zero refrigerator. Two luxurious primary suites offer dual vanities, glass-block snail showers, and spa-style soaking tubs. Separate guest quarters with a full kitchen provide additional privacy and flexibility. Outside, the expansive backyard is an entertaine dream, complete with a dramatic water feature, waterslide, spa, gazebo, and beautifully designed gathering areas. Six-car garage capacity completes this remarkable Arcadia property.
Property Features
Property Type: Residential - Single Family
Cooling: Ceiling Fan(s), Central Air
Fenced: Yes
Fireplaces: 2
Garage: 6
Heating: Electric
Home Style: Santa Barbara/Tuscan
Lot Size: 0.76 Acres
Roof Type: Tile
Stories: 1.0
Taxes: $10,636
Year Built: 1970
Feature Descriptions
Accessibility: Mltpl Entries/Exits
Assoc. Fee Includes: No Fees
Exterior: Wood Frame, Stucco
Exterior: Balcony, Storage, Private Yard, Playground, Built-in Barbecue
Fireplace: Family Room, Living Room, Master Bedroom, Two Way Fireplace, Gas
Flooring: Carpet, Laminate, Tile, Wood
Interior: Full Bth Master Bdrm, Separate Shwr & Tub, Double Vanity, 2 Master Baths, Tub with Jets, Eat-in Kitchen, Breakfast Bar, Pantry, Kitchen Island, Walk-in Pantry, Granite Counters, High Speed Internet, Vaulted Ceiling(s), 9+ Flat Ceilings, Central Vacuum, Wet Bar, No Interior Steps
Laundry: Inside
Parking: Over Height Garage, Extended Length Garage, Garage Door Opener, Separate Strge Area, Circular Driveway, Temp Controlled
Pool: Outdoor
Property Sub Type: Single Family Residence
Sewer: Public Sewer
Spa: Yes
Spa: Private
Special View Info: Mountain(s)
Swimming Pool: Yes
Water: Public
Local Schools
High School: Arcadia High School
Middle School: Ingleside Middle School
Elementary School: Hopi Elementary School
School District: Scottsdale Unified District
Listed By / Shown By
Listed By
Agency Name: Keller Williams Realty Sonoran Living
Agency Phone: 480-948-3338
Shown By
Agency Title: Arizona Best Real Estate
Agency Phone: 480-948-4711

Estimate Your Payment
Estimated Payment
$ 7,808.72 per month $6,120.31 Principal & Interest $886.33 Property Tax $802.08 Homeowner's Insurance
4402 N Arcadia Drive | MLS# 7094589
This single family home located at 4402 N Arcadia Drive, Phoenix, AZ 85018 is currently listed for sale with an asking price of $2,750,000. This property was built in 1970 and has 5 bedrooms. N Arcadia Drive is located in the EL CAMELLO subdivision within the Scottsdale Unified District school district. Search EL CAMELLO real estate on www.arizonabest.com today.