
BEDS4
BATHS3
MLS#7054855
STATUSActive
PROPERTY TYPEResidential - Single Family
SUBDIVISIONANTHEM WEST UNIT 2
SCHOOLDeer Valley Unified District
Property Description
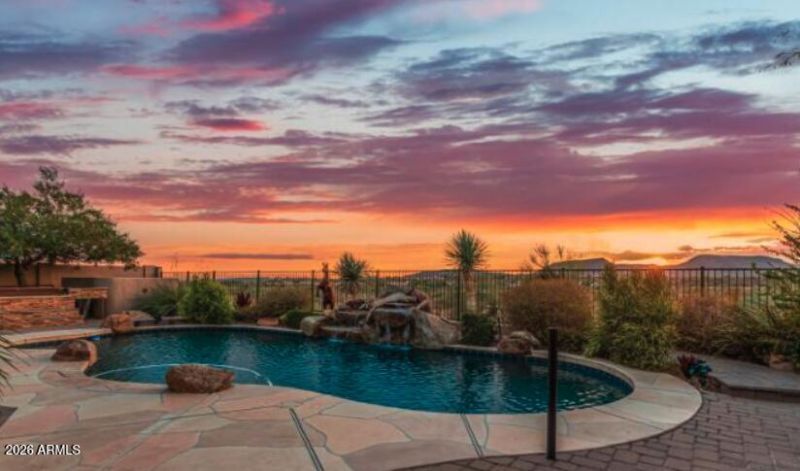
Welcome to this stunning customized home showcasing gorgeous, unobstructed mountain views and an entertainers backyard complete with a sparkling pool and built-in BBQ. Nestled in a highly desirable neighborhood, this property boasts numerous upgrades and recent renovations, offering modern comfort and refined luxury throughout. Inside, youll find elegant plantation shutters, beautiful cabinetry, and a spacious loft that adds versatility to the living space. The main-floor primary suite features a private exit to a covered deck, a tiled tub and shower, double vanity, and a large walk-in closet. The second level offers three additional bedrooms, a loft, a game room, and a dedicated theater room, perfect for relaxation and entertainment. Completing the home is an oversized 3-car garage
Property Features
Property Type: Residential - Single Family
Cooling: Ceiling Fan(s), Central Air
Fenced: Yes
Fireplaces: 1
Garage: 3
Heating: Natural Gas
Lot Size: 0.21 Acres
Roof Type: Tile
Stories: 2.0
Taxes: $3,632
Year Built: 2005
Feature Descriptions
Assoc. Fee Includes: Maintenance Grounds
Community Features: Playground, Biking/Walking Path, Clubhouse, Fitness Center
Days on Site: 85
Exterior: Wood Frame, Painted, Stucco
Exterior: Balcony, Built-in Barbecue
Fee HOA: 289.95/Quarterly
Fireplace: Family Room, Gas
Flooring: Carpet, Laminate, Tile
HOA Y/N: Yes
Interior: Full Bth Master Bdrm, Separate Shwr & Tub, Double Vanity, Eat-in Kitchen, Breakfast Bar, Kitchen Island, Walk-in Pantry, Granite Counters, Master Downstairs, Vaulted Ceiling(s)
Laundry: Inside
Parking: Garage Door Opener, Direct Access
Pool: Outdoor
Property Sub Type: Single Family Residence
Sewer: Public Sewer
Spa: Yes
Spa: Above Ground, Heated
Swimming Pool: Yes
Water: Public
Local Schools
High School: Deer Valley High School
School District: Deer Valley Unified District
Listed By / Shown By
Listed By
Agency Name: eXp Realty
Agency Phone: 888-897-7821
Shown By
Agency Title: Arizona Best Real Estate
Agency Phone: 480-948-4711

Estimate Your Payment
Estimated Payment
$ 2,391.97 per month $1,847.22 Principal & Interest $302.67 Property Tax $242.08 Homeowner's Insurance
44020 N 44th Lane | MLS# 7054855
This single family home located at 44020 N 44th Lane, Anthem, AZ 85087 is currently listed for sale with an asking price of $830,000. This property was built in 2005 and has 4 bedrooms. N 44th Lane is located in the ANTHEM WEST UNIT 2 subdivision within the Deer Valley Unified District school district. Search ANTHEM WEST UNIT 2 real estate on www.arizonabest.com today.