
BEDS6
BATHS
SQUARE FEET4,299
MLS#6995705
STATUSActive
PROPERTY TYPEResidential - Single Family
SUBDIVISIONRANCHO MARIZONA
SCHOOLScottsdale Unified District
Property Description
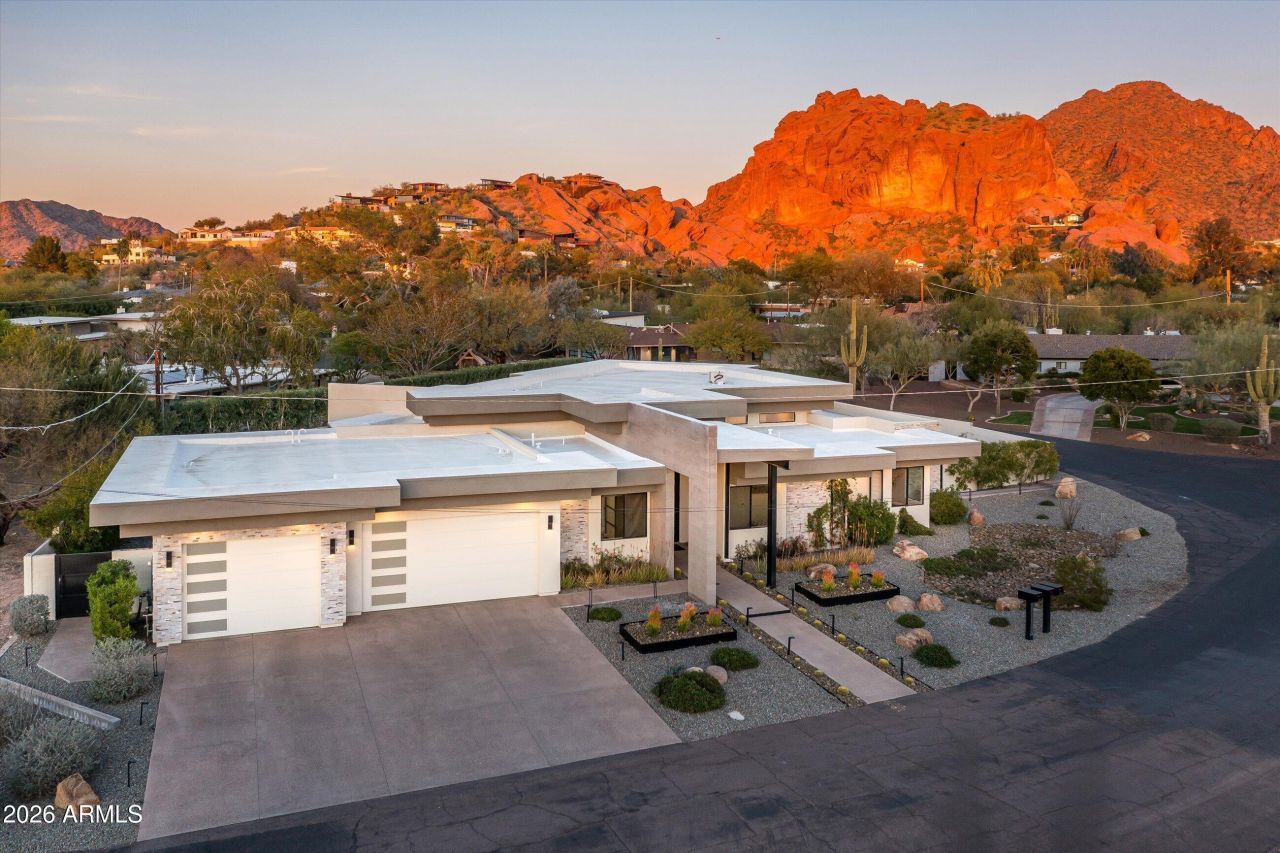
Set in one of the most coveted pockets of Phoenixs Camelback Corridor, this contemporary home showcases breathtaking views of Camelback Mountain and exceptional modern design. Enter to soaring ceilings in the great room with open-concept living, dining, and kitchen spaces centered around a sleek fireplace and separate glass-enclosed wine room. A wall of sliding doors fills the home with natural light and seamlessly connects indoor and outdoor living. The chefs kitchen features a gas range, custom cabinetry, and a spacious island ideal for entertaining. The backyard is designed for entertaining with Camelback Mountain as your backdrop, featuring a covered patio with built-in BBQ, custom heated pool and spa, and a blend of grass and desert landscaping. Architectural elements such as exposed block construction add warmth and texture, complementing the surrounding desert landscape. Enjoy panoramic mountain views from the rooftop deck or relax in the light-filled great room framed by dramatic ceiling heights. Built in 2021, the home also offers two dedicated offices, a desirable split floor plan, and a rare four-car garage. Ideally located just minutes from Arizonas premier resorts, golf, dining, and shopping, and within the highly coveted Hopi School District, this property offers an exceptional blend of luxury, design, and lifestyle in one of Phoenixs most desirable neighborhoods.
Property Features
Property Type: Residential - Single Family
Cooling: Central Air, Programmable Thmstat
Fenced: Yes
Fireplaces: 1
Garage: 4
Heating: Natural Gas, Forced Air
Home Style: Contemporary
Lot Size: 0.46 Acres
Roof Type: Foam
Stories: 1.0
Taxes: $9,852
Year Built: 2020
Feature Descriptions
Assoc. Fee Includes: Maintenance Grounds
Community Features: Biking/Walking Path
Days on Site: 63
Exterior: Balcony, Storage, Misting System, Built-in Barbecue
Exterior: Block, Wood Frame, Steel Frame, Painted, Stucco, Brick
Fee HOA: 100/Annually
Fireplace: Family Room, Living Room, Exterior Fireplace, Fire Pit
Flooring: Tile, Wood
HOA Y/N: Yes
Interior: Full Bth Master Bdrm, Separate Shwr & Tub, Double Vanity, Bidet, Eat-in Kitchen, Pantry, Kitchen Island, Walk-in Pantry, 9+ Flat Ceilings, Roller Shields
Laundry: Inside
Parking: Attached Garage
Pool: Fenced, Heated
Property Sub Type: Single Family Residence
Sewer: Septic-In & Connected
Special View Info: Mountain(s)
Swimming Pool: Yes
Water: Public
Local Schools
High School: Arcadia High School
Middle School: Ingleside Middle School
Elementary School: Hopi Elementary School
School District: Scottsdale Unified District
Listed By / Shown By
Listed By
Agency Name: Local Luxury Christie's International Real Estate
Agency Phone: 480-450-1518
Shown By
Agency Title: Arizona Best Real Estate
Agency Phone: 480-948-4711

Estimate Your Payment
Estimated Payment
$ 12,397.76 per month $10,235.38 Principal & Interest $821.00 Property Tax $1,341.38 Homeowner's Insurance
4414 E Vermont Avenue S | MLS# 6995705
This single family home located at 4414 E Vermont Avenue S, Phoenix, AZ 85018 is currently listed for sale with an asking price of $4,599,000. This property was built in 2020 and has 6 bedrooms with 4299 sq. ft. E Vermont Avenue S is located in the RANCHO MARIZONA subdivision within the Scottsdale Unified District school district. Search RANCHO MARIZONA real estate on www.arizonabest.com today.