
BEDS3
BATHS2
SQUARE FEET1,736
MLS#7084438
STATUSActive
PROPERTY TYPEResidential - Single Family
SUBDIVISIONVILLAGE AT CANYON VIEW
SCHOOLDeer Valley Unified District
Property Description
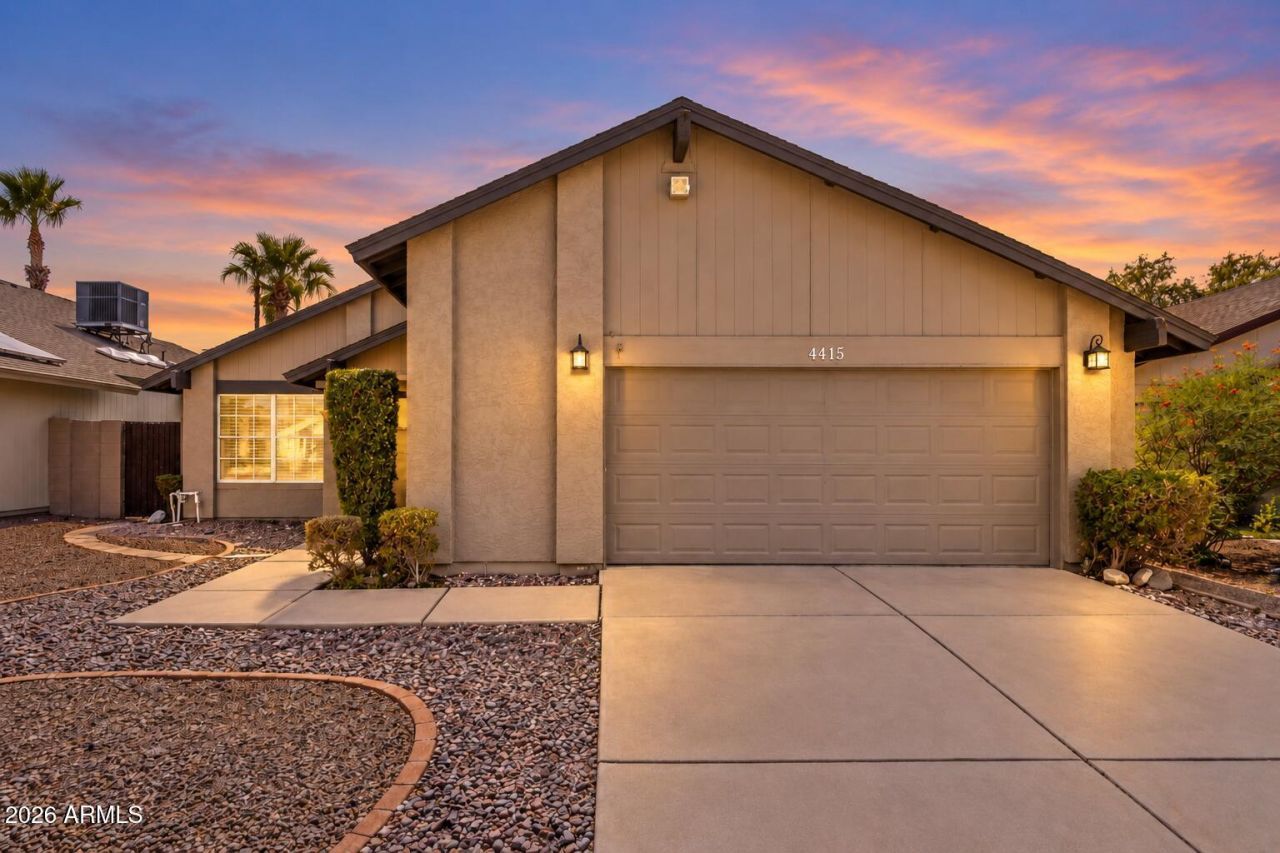
MOVE-IN READY SINGLE-STORY HOME in Glendales desirable 85308 zip code! Located in Village at Canyon View, this 3-bedroom, 1.75-bath home offers 1,763 sq ft, a 2-car garage, no interior steps, fresh interior paint, new carpet and an easy-flowing floor plan filled with natural light. The spacious family room features a cozy wood-burning fireplace, while the updated eat-in kitchen offers quartz countertops, abundant cabinetry, pantry storage, built-in appliances and a breakfast bar. The generous primary suite includes direct backyard access, dual sinks and a large walk-in closet. Two additional bedrooms provide flexible space for guests, a home office or hobbies. Enjoy Arizona outdoor living in the private, block-fenced backyard with a covered patio and low-maintenance landscaping. Village at Canyon View offers community amenities including a pool, tennis courts and racquetball. Conveniently located near shopping, dining, recreation and major commuter routes, with easy access to the Bell Road and Arrowhead area. A fantastic opportunity for buyers looking for a move-in ready, single-level Glendale home with community amenities!
Property Features
Property Type: Residential - Single Family
Cooling: Central Air
Fenced: Yes
Fireplaces: 1
Garage: 2
Heating: Electric
Home Style: Ranch
Lot Size: 0.13 Acres
Roof Type: Shake
Stories: 1.0
Taxes: $1,530
Year Built: 1982
Feature Descriptions
Assoc. Fee Includes: Maintenance Grounds
Days on Site: 5
Exterior: Wood Frame, Painted, Stucco
Fee HOA: 141/Quarterly
Fireplace: Family Room, Wood Burning
Flooring: Carpet, Tile
HOA Y/N: Yes
Interior: 3/4 Bath Master Bdrm, Double Vanity, Breakfast Bar, Pantry, Quartz Countertops
Parking: Detached Garage
Property Sub Type: Single Family Residence
Sewer: Public Sewer
Water: Public
Local Schools
High School: Deer Valley High School
Middle School: Highland Lakes School
Elementary School: Highland Lakes School
School District: Deer Valley Unified District
Listed By / Shown By
Listed By
Agency Name: Realty ONE Group
Agency Phone: 623-236-1414
Shown By
Agency Title: Arizona Best Real Estate
Agency Phone: 480-948-4711

Estimate Your Payment
Estimated Payment
$ 1,171.90 per month $923.39 Principal & Interest $127.50 Property Tax $121.01 Homeowner's Insurance
4415 W Marrow Drive | MLS# 7084438
This single family home located at 4415 W Marrow Drive, Glendale, AZ 85308 is currently listed for sale with an asking price of $414,900. This property was built in 1982 and has 3 bedrooms with 1736 sq. ft. W Marrow Drive is located in the VILLAGE AT CANYON VIEW subdivision within the Deer Valley Unified District school district. Search VILLAGE AT CANYON VIEW real estate on www.arizonabest.com today.