
BEDS4
BATHS6
SQUARE FEET4,066
MLS#7049142
STATUSActive
PROPERTY TYPEResidential - Single Family
SUBDIVISIONARCADIA 16
SCHOOLPhoenix Union High School District
Property Description
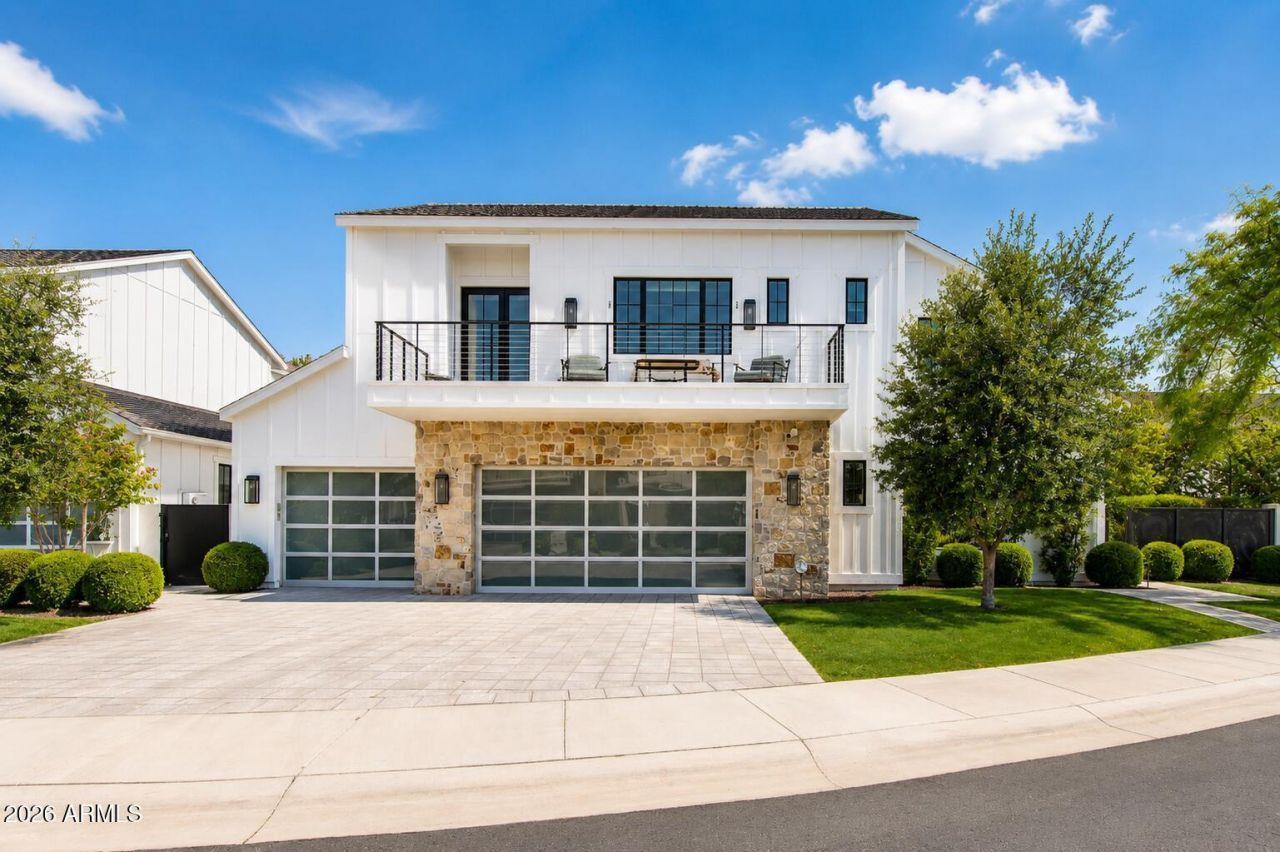
Experience elevated living in the heart of Arcadia. This 4-bedroom, 5.5-bath modern farmhouse is located within the exclusive gated enclave of The Sycamore. Offering approximately 4,066 SF of thoughtfully designed living space, this residence features a wide-plank European oak floors, designer finishes, Control4 smart home automation, a chefs kitchen with Sub-Zero and Wolf appliances, dedicated fitness studio, and seamless indoor-outdoor living. The resort-inspired backyard offers a 60-foot lap pool, spa, outdoor kitchen, pergolas, and inviting entertaining spaces. Walk or bike to LGO, Postino, Chelseas Kitchen, and The Henry, just minutes from The Phoenician, Scottsdale Fashion Square, premier golf, and Sky Harbor. Enjoy the perfect blend of luxury, convenience, and lifestyle. Welcome to one of the most extensively upgraded homes in The Sycamore, an exclusive gated community of just 16 residences in the heart of Arcadia Lite. Thoughtfully designed with exceptional craftsmanship and extensive custom upgrades, this home combines timeless modern farmhouse architecture with todays most desirable luxury amenities.Perfectly positioned on one of the largest premium interior lots across from the community park, the home enjoys Camelback Mountain views all in a quiet, private cul-de-sac setting within the gated neighborhood.Offering approximately 4,066 square feet, the home features four spacious bedrooms, five-and-one-half bathrooms, expansive open-concept living areas, and a dedicated fitness studio with reinforced flooring, sound-abatement construction, hardwood flooring, and four separate HVAC systems.Throughout the home youll find:Wide-plank European oak engineered hardwood flooringWool carpeting in bedroomsFloor-to-ceiling stone fireplaceDecorative iron trussesDesigner wall treatmentsPremium countertops and fixturesCustom birch slab interior doorsBuilt-in ceiling speakersWet bar with reverse osmosis waterAutomated MantelMount television systemEvery finish was thoughtfully selected to create a warm, sophisticated aesthetic while providing exceptional functionality.Smart Home LivingThe home has been designed for effortless everyday living with a comprehensive Control4 home automation system that integrates:LightingClimate controlAudioInterior and exterior security camerasMotorized shadesRemote system managementAdditional features include:Automated pedestrian gate with camera entryElectronic door strikeWhole-home Kohler 20kW backup generator with remote OnCue monitoringTwo 220-volt EV charging outletsChefs KitchenDesigned for both entertaining and everyday living, the kitchen features an impressive suite of professional appliances including:48-inch Sub-Zero refrigerator/freezerDual freezer drawersDual-zone wine refrigeratorRefrigerator beverage drawersWolf gas rangeWolf wall ovenWolf built-in microwaveDual Asko dishwashersSub-Zero ice makerReverse osmosis filtrationAn oversized island, generous storage, and seamless connection to the great room make the kitchen the true heart of the home.Resort-Inspired BackyardDesigned to embrace Arizonas indoor-outdoor lifestyle, the backyard feels like a private resort.Highlights include:60-foot lap poolRaised spaWaterfall featureOutdoor kitchenTwo pergolasMistAmerica patio cooling systemOutdoor speaker systemMultiple gathering spacesWhether hosting large celebrations or enjoying a quiet evening at home, the outdoor living spaces offer year-round enjoyment.Premium Pool SystemsUnlike many luxury homes, this pool was designed with both recreation an
Property Features
Property Type: Residential - Single Family
Cooling: Ceiling Fan(s), Central Air, Programmable Thmstat
Fenced: Yes
Fireplaces: 1
Garage: 3 car attached
Heating: Natural Gas
Home Style: Contemporary
Lot Size: 0.22 Acres
Roof Type: Composition, Metal
Stories: 2.0
Taxes: $16,541
Year Built: 2018
Feature Descriptions
Assoc. Fee Includes: Maintenance Grounds, Street Maint
Community Features: Gated
Days on Site: 3
Exterior: Wood Frame, Painted, Stone, Wood Siding
Exterior: Balcony, Private Yard, Misting System, Built-in Barbecue
Fee HOA: 875/Quarterly
Fireplace: Living Room, Gas, Fire Pit
Flooring: Carpet, Tile, Wood
HOA Y/N: Yes
Interior: Full Bth Master Bdrm, Separate Shwr & Tub, Double Vanity, Breakfast Bar, Pantry, Kitchen Island, Walk-in Pantry, Granite Counters, High Speed Internet, Smart Home, Master Downstairs, Vaulted Ceiling(s), 9+ Flat Ceilings, Wet Bar
Laundry: Inside
Parking: Garage Door Opener, Attchd Gar Cabinets, Temp Controlled, Direct Access
Pool: Heated, Lap, Variable Speed Pump
Property Sub Type: Single Family Residence
Spa: Yes
Spa: Private, Heated
Special View Info: Mountain(s)
Swimming Pool: Yes
Water: Public
Local Schools
High School: Camelback High School
Middle School: Biltmore Preparatory Academy
Elementary School: Biltmore Preparatory Academy
School District: Phoenix Union High School District
Listed By / Shown By
Listed By
Agency Name: Compass
Agency Phone: 480-776-1555
Shown By
Agency Title: Arizona Best Real Estate
Agency Phone: 480-948-4711

Estimate Your Payment
Estimated Payment
$ 7,923.22 per month $5,786.47 Principal & Interest $1,378.42 Property Tax $758.33 Homeowner's Insurance
4416 N 37th Way | MLS# 7049142
This single family home located at 4416 N 37th Way, Phoenix, AZ 85018 is currently listed for sale with an asking price of $2,600,000. This property was built in 2018 and has 4 bedrooms with 4066 sq. ft. N 37th Way is located in the ARCADIA 16 subdivision within the Phoenix Union High School District school district. Search ARCADIA 16 real estate on www.arizonabest.com today.