
BEDS3
BATHS2
MLS#7077438
STATUSUnder Contract-Backups
PROPERTY TYPEResidential - Single Family
SUBDIVISIONVISTA DE MONTANA PHASE 2
SCHOOLBuckeye Union High School District
Property Description
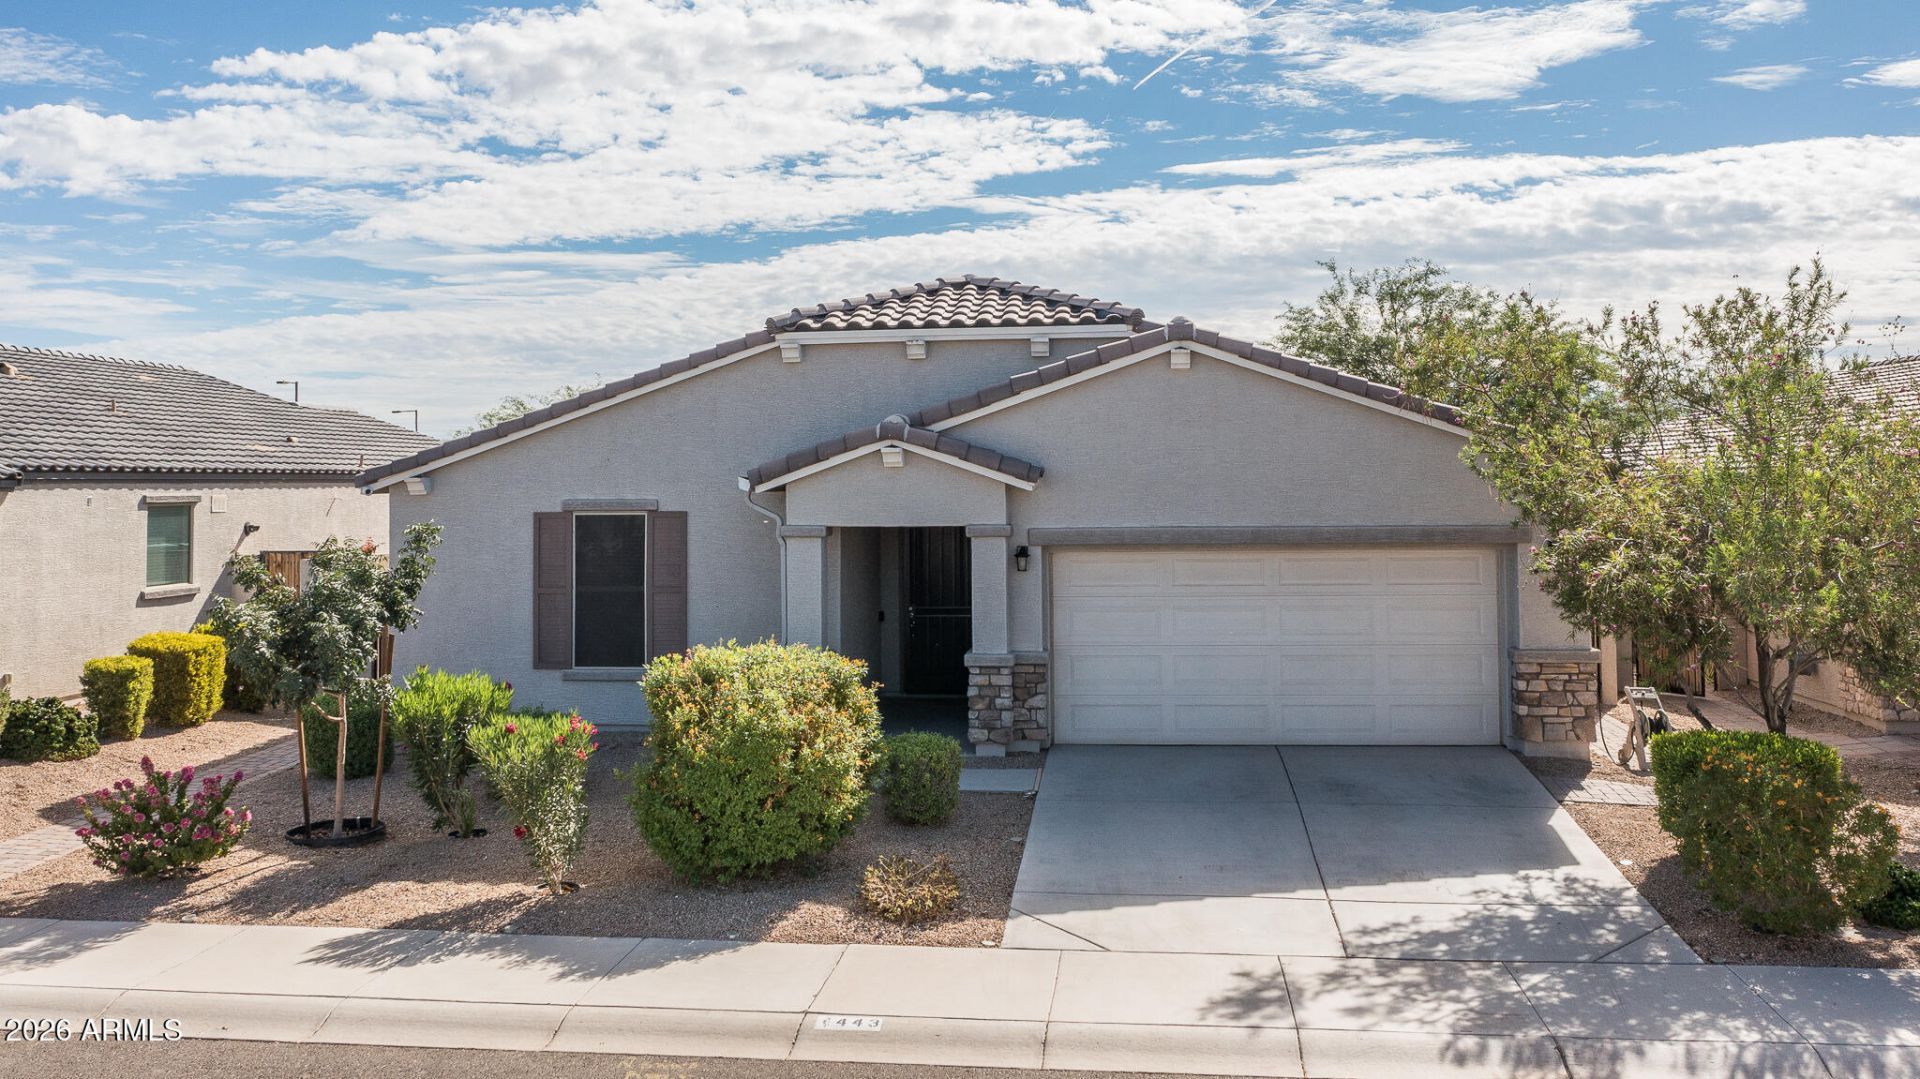
This well-maintained original-owner home sits on an oversized cul-de-sac lot and features 3 bedrooms, 2 baths, and an open great room layout. The kitchen offers granite counters, stainless appliances, abundant cabinetry, and an island with breakfast bar. The primary suite includes an oversized shower and dual sinks, while both secondary bedrooms have walk-in closets and share a full bath. Sliding doors open to a full-length patio with ceiling fans and travertine flooring, overlooking a beautifully landscaped backyard with lush greenery, artificial turf, a serene water feature, two paver patios, and a charming pergola. Above-ground spa is negotiable. Additional highlights include paver walkways on both sides of the home, a spacious laundry room, and a 2-car garage. A convenient paver walkway lines both sides of the home, complemented by a spacious laundry room and 2-car garage.
Property Features
Property Type: Residential - Single Family
Cooling: Ceiling Fan(s), Central Air
Fenced: Yes
Garage: 2
Heating: Natural Gas
Lot Size: 0.15 Acres
Roof Type: Tile
Stories: 1.0
Taxes: $1,690
Year Built: 2019
Feature Descriptions
Assoc. Fee Includes: Maintenance Grounds
Community Features: Playground
Days on Site: 48
Exterior: Wood Frame, Painted, Stucco, Stone
Fee HOA: 85/Monthly
Flooring: Carpet, Tile
HOA Y/N: Yes
Interior: 3/4 Bath Master Bdrm, Double Vanity, Breakfast Bar, Pantry, Kitchen Island, Granite Counters, High Speed Internet, No Interior Steps
Laundry: Inside
Parking: Garage Door Opener, Direct Access
Property Sub Type: Single Family Residence
Sewer: Public Sewer
Water: Public
Local Schools
High School: Estrella Foothills High School
Middle School: Blue Horizons Elementary School
Elementary School: Blue Horizons Elementary School
School District: Buckeye Union High School District
Listed By / Shown By
Listed By
Agency Name: Keller Williams Arizona Realty
Agency Phone: 480-767-3000
Shown By
Agency Title: Arizona Best Real Estate
Agency Phone: 480-948-4711

Estimate Your Payment
Estimated Payment
$ 1,122.18 per month $867.64 Principal & Interest $140.83 Property Tax $113.71 Homeowner's Insurance
443 S 194th Lane | MLS# 7077438
This single family home located at 443 S 194th Lane, Buckeye, AZ 85326 is currently listed for sale with an asking price of $389,850. This property was built in 2019 and has 3 bedrooms. S 194th Lane is located in the VISTA DE MONTANA PHASE 2 subdivision within the Buckeye Union High School District school district. Search VISTA DE MONTANA PHASE 2 real estate on www.arizonabest.com today.