
BEDS4
BATHS4
SQUARE FEET3,325
MLS#7022033
STATUSActive
PROPERTY TYPEResidential - Single Family
SUBDIVISIONTELL ACRES
SCHOOLPhoenix Union High School District
Property Description
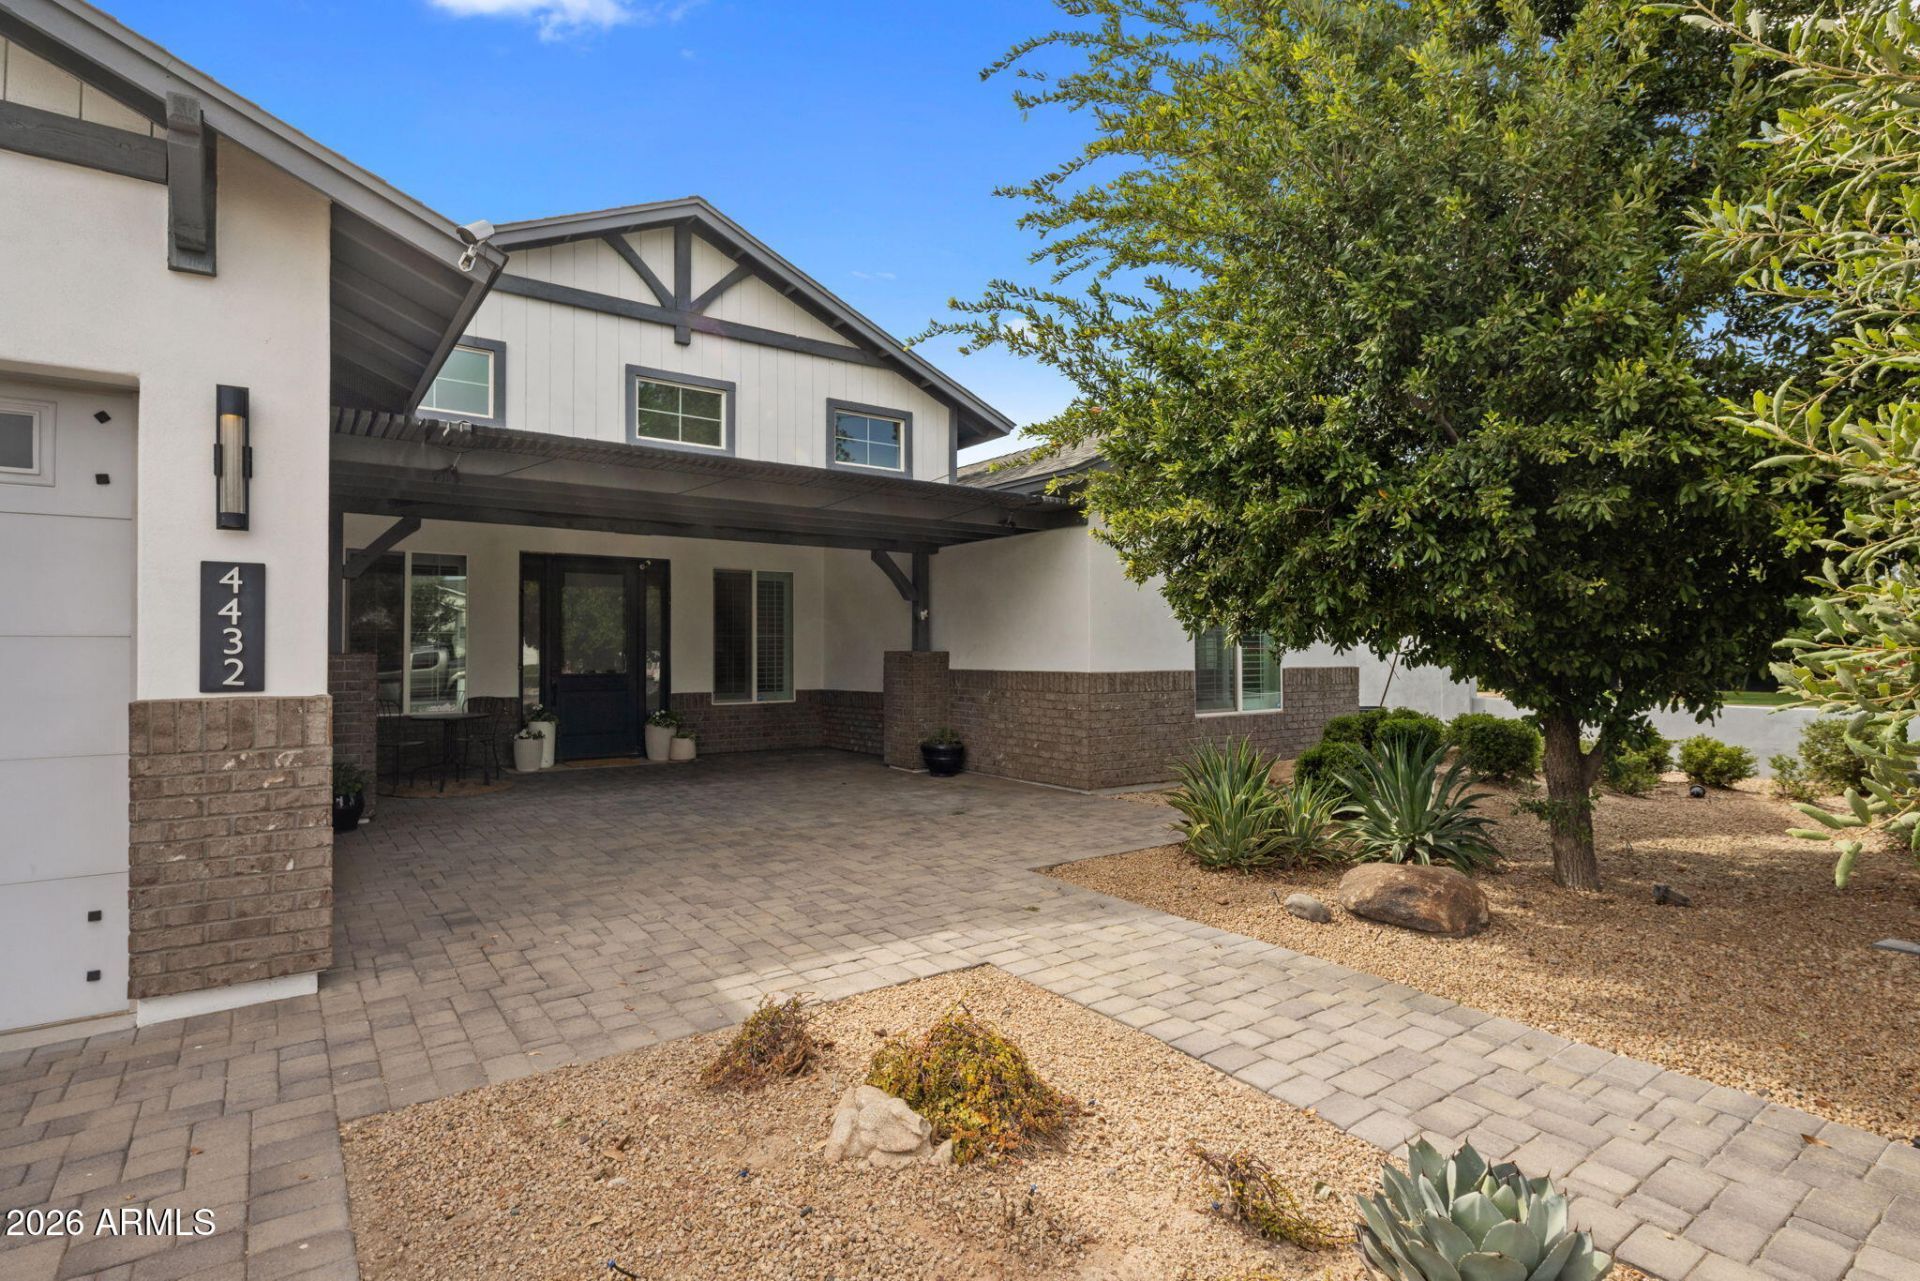
Welcome to life in Arcadia Lite, where evening dog walks, kids playing in the neighborhood, and friendly chats with neighbors are part of the everyday rhythm. Inside, the functional split floorplan features wood floors throughout, 10-foot ceilings, and 9-foot interior doors. The kitchen is both stylish and practical with a large island, abundant cabinetry, premium appliances, glass tile backsplash, a built-in refrigerator and freezer, and a walk-in pantry. The family room with a gas fireplace opens to a screened-in patio, while the spacious primary suite offers backyard access, a soaking tub, a walk-in shower, dual sinks, and an oversized walk-in closet. An ensuite secondary bedroom and two additional bedrooms joined by a Jack-and-Jill bath make this an exceptional family home. Outside, the private yard and inviting outdoor spaces create a peaceful retreat, while the extended-length garage with storage, built-ins, and its own air conditioner adds everyday convenience. Ideally located near LGO, Postino, and the best of Arcadia and the Biltmore area, this beautifully maintained home combines an inviting layout with the warm community feel buyers love.
Property Features
Property Type: Residential - Single Family
Cooling: Ceiling Fan(s), Central Air, Programmable Thmstat
Fenced: Yes
Fireplaces: 1
Garage: 2 car attached
Heating: Natural Gas
Home Style: Ranch
Lot Size: 0.27 Acres
Roof Type: Composition
Stories: 1.0
Taxes: $8,940
Year Built: 2016
Feature Descriptions
Assoc. Fee Includes: No Fees
Days on Site: 81
Exterior: Wood Frame, Spray Foam Insulation, Painted, Stucco, Bo
Fireplace: Gas
Flooring: Tile, Wood
Interior: Full Bth Master Bdrm, Separate Shwr & Tub, Double Vanity, Eat-in Kitchen, Pantry, Kitchen Island, Walk-in Pantry, Granite Counters, High Speed Internet, 9+ Flat Ceilings, No Interior Steps
Laundry: Inside
Parking: Extended Length Garage, Attchd Gar Cabinets, Temp Controlled, Direct Access
Property Sub Type: Single Family Residence
Sewer: Sewer-In & Connected
Special View Info: Mountain(s)
Water: Public
Local Schools
High School: Camelback High School
Middle School: Biltmore Preparatory Academy
Elementary School: Biltmore Preparatory Academy
School District: Phoenix Union High School District
Listed By / Shown By
Listed By
Agency Name: Compass
Agency Phone: 602-790-6484
Shown By
Agency Title: Arizona Best Real Estate
Agency Phone: 480-948-4711

Estimate Your Payment
Estimated Payment
$ 6,018.60 per month $4,662.56 Principal & Interest $745.00 Property Tax $611.04 Homeowner's Insurance
4432 N 38th Street | MLS# 7022033
This single family home located at 4432 N 38th Street, Phoenix, AZ 85018 is currently listed for sale with an asking price of $2,095,000. This property was built in 2016 and has 4 bedrooms with 3325 sq. ft. N 38th Street is located in the TELL ACRES subdivision within the Phoenix Union High School District school district. Search TELL ACRES real estate on www.arizonabest.com today.