
BEDS4
BATHS2
MLS#7090244
STATUSActive
PROPERTY TYPEResidential - Single Family
SUBDIVISIONANTHEM WEST UNIT 2
SCHOOLDeer Valley Unified District
Property Description
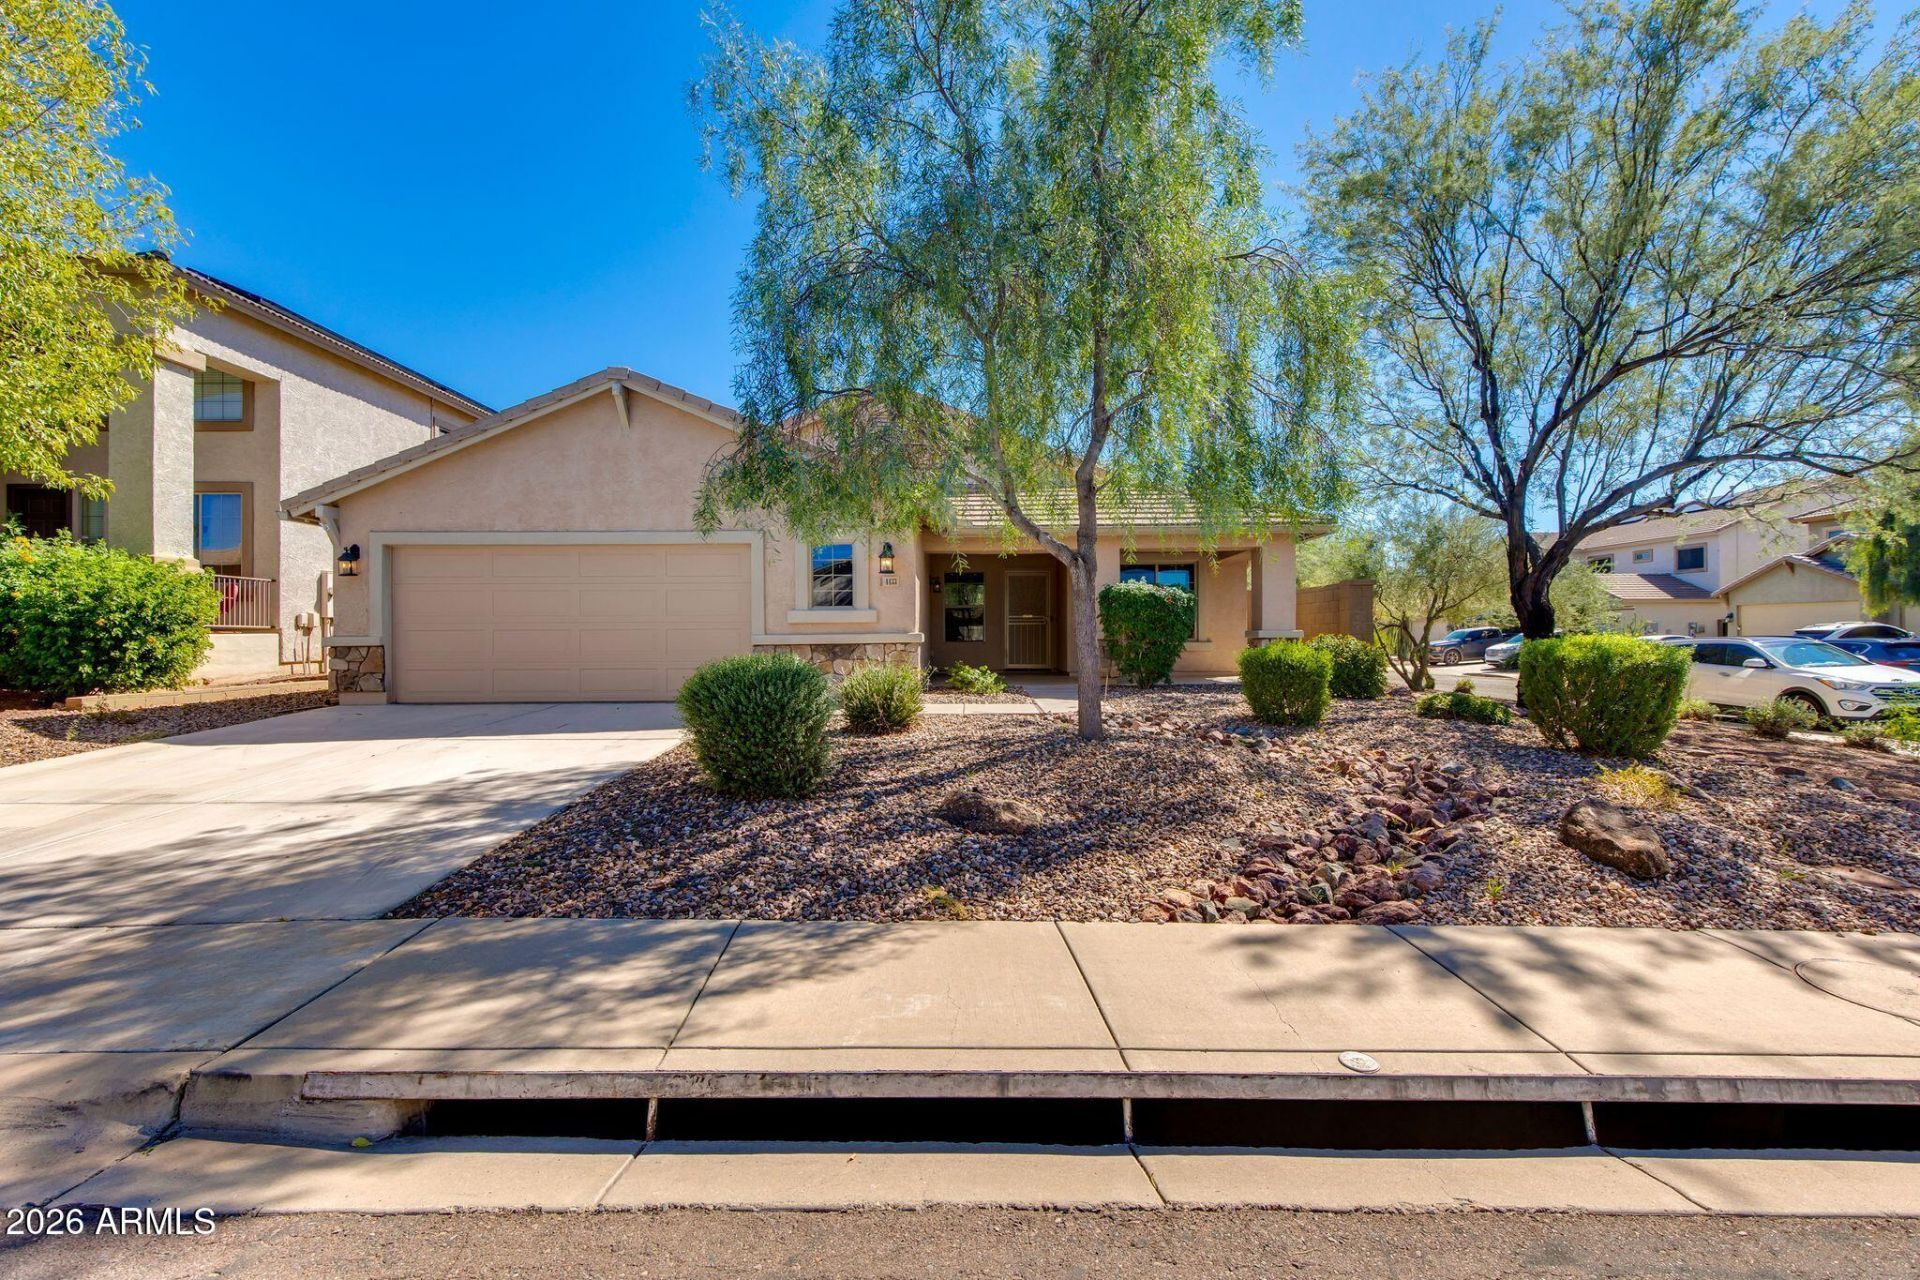
THIS BACKYARD IS MADE FOR ARIZONA LIVING! This beautifully updated 4-bedroom, 2-bath single-story home combines stylish finishes, comfortable living and fantastic outdoor space. The updated kitchen is ready for entertaining with a large center island, granite countertops, maple cabinetry, beautiful backsplash, stainless-steel appliances and gas range. The spacious primary suite features an updated bath with a Jacuzzi soaking tub and separate shower. A 2.5-car garage with epoxy flooring provides incredible additional space for vehicles, storage, hobbies or a workshop. Step outside to an impressive backyard designed for beauty and easy maintenance, featuring synthetic grass, professional landscaping with outdoor lighting and a large covered brick-paver patio perfect fo for dining, entertaining or relaxing. Four bedrooms, single-story living, beautiful updates, an amazing garage and a backyard youll want to enjoy year-round!
Property Features
Property Type: Residential - Single Family
Cooling: Ceiling Fan(s), Central Air, Programmable Thmstat
Fenced: Yes
Fireplaces: 1
Garage: 2.5 car attached
Heating: Natural Gas
Lot Size: 0.17 Acres
Roof Type: Tile
Stories: 1.0
Taxes: $2,168
Year Built: 2005
Feature Descriptions
Assoc. Fee Includes: Maintenance Grounds
Community Features: Tennis Court(s), Playground, Biking/Walking Path, Clubhouse, Fitness Center, Pickleball
Days on Site: 3
Exterior: Wood Frame, Painted, Stucco
Fee HOA: 310.41/Quarterly
Fireplace: Living Room, Gas
Flooring: Carpet, Tile
HOA Y/N: Yes
Interior: Full Bth Master Bdrm, Separate Shwr & Tub, Double Vanity, Tub with Jets, Eat-in Kitchen, Breakfast Bar, Pantry, Kitchen Island, Granite Counters, Non-laminate Counter, High Speed Internet, Vaulted Ceiling(s), No Interior Steps
Laundry: Washer Hookup
Parking: Extended Length Garage, Garage Door Opener, Attchd Gar Cabinets, Temp Controlled
Property Sub Type: Single Family Residence
Sewer: Public Sewer
Water: Public
Local Schools
High School: Boulder Creek High School
School District: Deer Valley Unified District
Listed By / Shown By
Listed By
Agency Name: The Brokery
Shown By
Agency Title: Arizona Best Real Estate
Agency Phone: 480-948-4711

Estimate Your Payment
Estimated Payment
$ 1,477.04 per month $1,146.17 Principal & Interest $180.67 Property Tax $150.21 Homeowner's Insurance
4433 W Phalen Drive | MLS# 7090244
This single family home located at 4433 W Phalen Drive, Phoenix, AZ 85087 is currently listed for sale with an asking price of $515,000. This property was built in 2005 and has 4 bedrooms. W Phalen Drive is located in the ANTHEM WEST UNIT 2 subdivision within the Deer Valley Unified District school district. Search ANTHEM WEST UNIT 2 real estate on www.arizonabest.com today.