
BEDS3
BATHS
SQUARE FEET1,882
MLS#7033027
STATUSActive
PROPERTY TYPEResidential - Single Family
SUBDIVISIONHUNTERS VILLAGE
SCHOOLParadise Valley Unified District
Property Description
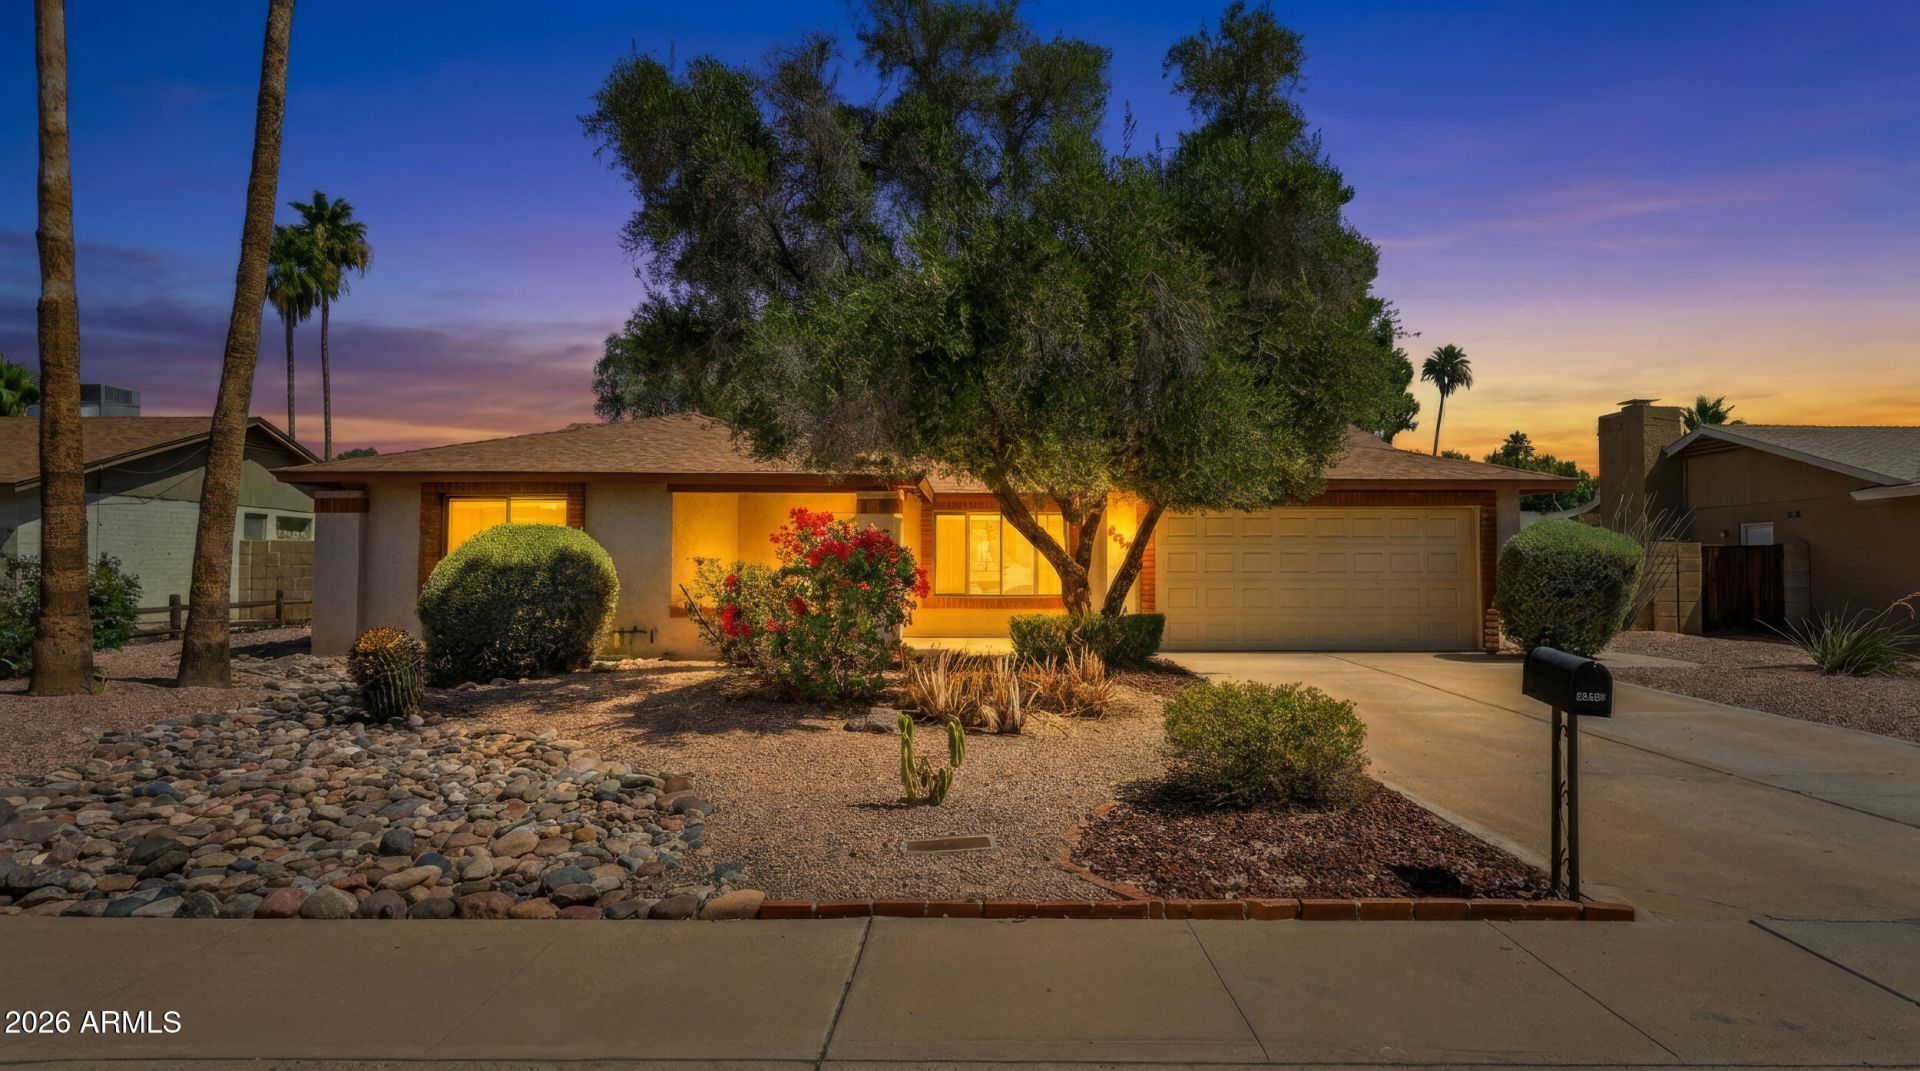
Freshly updated and designed for everyday living, this home offers a functional layout, refreshed interiors, and a private backyard setting. Recent improvements include fresh interior paint and new flooring in the formal living room and bedrooms, creating a clean, move-in-ready feel. The floorplan balances gathering and privacy with spaces that flow naturally for daily life, working from home, or entertaining. Step outside to enjoy a private backyard that invites morning coffee, relaxed evenings, and time outdoors. Conveniently located near shopping, recreation, and Sweetwater Park, this home offers comfort, flexibility, and a location that supports an active lifestyle. Beyond the updates, what stands out is how naturally the home lives. Shared spaces feel connected while still allowing separation when needed, creating flexibility for work, hosting, or quieter evenings at home. The refreshed finishes provide an easy starting point for buyers who want a home that feels cared for from day one. The private backyard extends the living space outdoors and creates room to unwind, gather, and enjoy slower mornings or relaxed weekends at home.
Property Features
Property Type: Residential - Single Family
Cooling: Ceiling Fan(s), Central Air, Programmable Thmstat
Fenced: Yes
Fireplaces: 1
Garage: 2 car attached
Heating: Electric
Home Style: Ranch
Lot Size: 0.24 Acres
Roof Type: Composition
Stories: 1.0
Taxes: $2,728
Year Built: 1979
Feature Descriptions
Assoc. Fee Includes: No Fees
Community Features: Near Bus Stop
Exterior: Block, Painted, Stucco
Fireplace: Family Room
Flooring: Carpet, Laminate, Tile
Interior: Full Bth Master Bdrm, Double Vanity, Breakfast Bar, Pantry, High Speed Internet, Vaulted Ceiling(s)
Laundry: Inside
Parking: Garage Door Opener, Attchd Gar Cabinets, Direct Access
Pool: Fenced, Outdoor
Property Sub Type: Single Family Residence
Swimming Pool: Yes
Water: Public
Local Schools
High School: Paradise Valley High School
Middle School: Sunrise Middle School
Elementary School: Indian Bend Elementary School
School District: Paradise Valley Unified District
Listed By / Shown By
Listed By
Agency Name: Compass
Agency Phone: 480-776-1555
Shown By
Agency Title: Arizona Best Real Estate
Agency Phone: 480-948-4711

Estimate Your Payment
Estimated Payment
$ 1,989.40 per month $1,557.90 Principal & Interest $227.33 Property Tax $204.17 Homeowner's Insurance
4436 E Ludlow Drive | MLS# 7033027
This single family home located at 4436 E Ludlow Drive, Phoenix, AZ 85032 is currently listed for sale with an asking price of $700,000. This property was built in 1979 and has 3 bedrooms with 1882 sq. ft. E Ludlow Drive is located in the HUNTERS VILLAGE subdivision within the Paradise Valley Unified District school district. Search HUNTERS VILLAGE real estate on www.arizonabest.com today.