
BEDS4
BATHS
SQUARE FEET2,038
MLS#7031532
STATUSActive
PROPERTY TYPEResidential - Single Family
SUBDIVISIONBELLAIR PHASE 1 UNIT 1
SCHOOLDeer Valley Unified District
Property Description
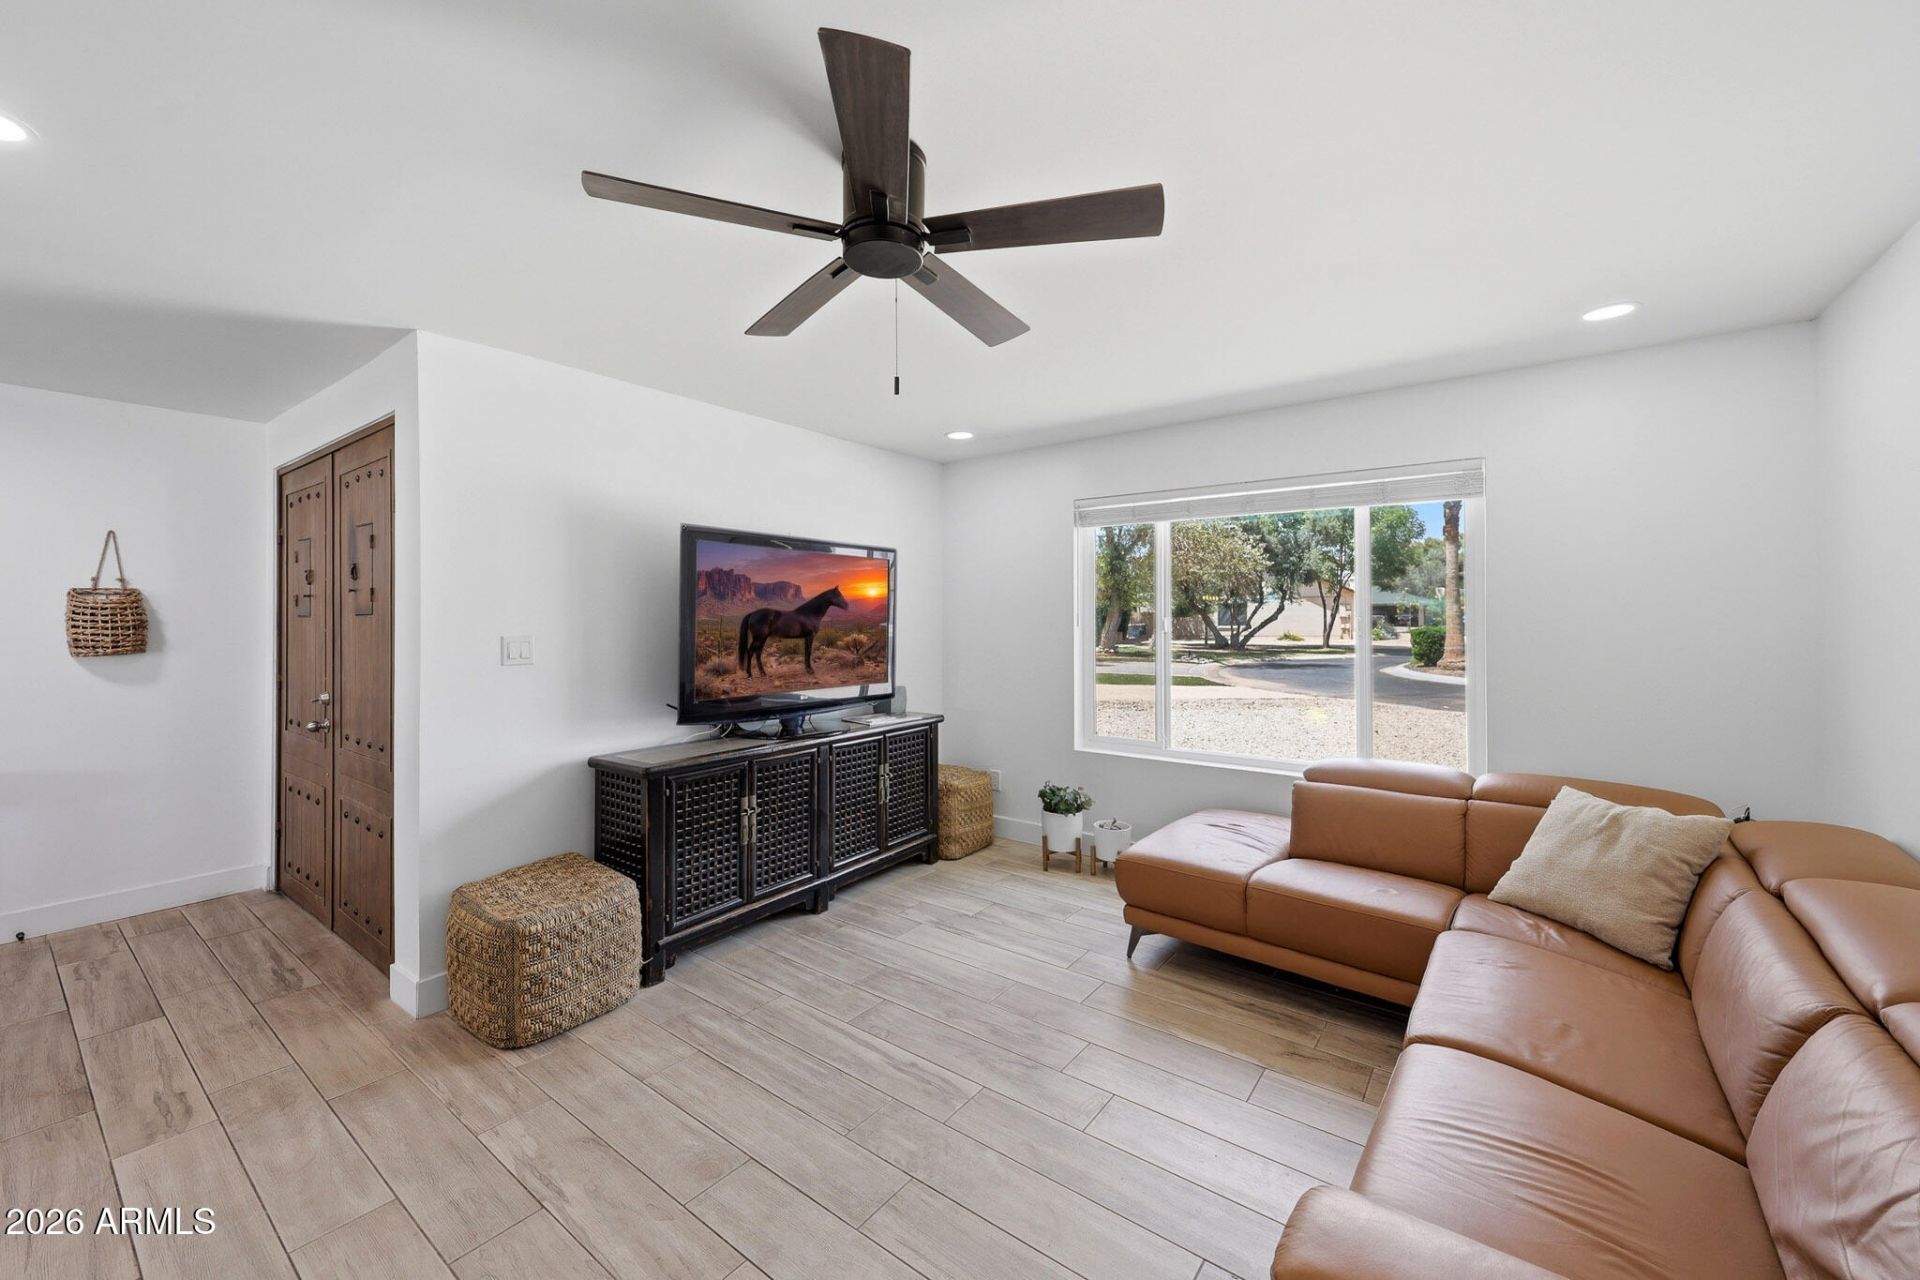
Completely renovated, this single-level 4-bedroom, 2-bath home sits on a premium 11,643sf cul-de-sac lot in the sought-after Bellair community. Offering over 2,000sf, the open great room floor plan is filled with natural light and features porcelain plank flooring, current finishes, and a wood-burning fireplace. The remodeled kitchen includes quartz countertops, marble backsplash, and newer stainless appliances. The spacious primary suite offers a walk-in closet with barn door and sleek en-suite bath, while three guest bedrooms share a beautiful secondary bath. Enjoy the deep covered patio and laundry room, oversized backyard ready for your dream oasis, 2-car garage, and RV gate. Walk to the Bellair Community Center and enjoy golf, pool, pickleball, clubhouse in a lush park setting.
Property Features
Property Type: Residential - Single Family
Cooling: Ceiling Fan(s), Central Air, Programmable Thmstat
Fenced: Yes
Fireplaces: 1
Garage: 2
Heating: Electric
Home Style: Ranch
Lot Size: 0.27 Acres
Roof Type: Composition
Stories: 1.0
Taxes: $1,590
Year Built: 1976
Feature Descriptions
Assoc. Fee Includes: Maintenance Grounds
Community Features: Golf, Near Bus Stop, Tennis Court(s), Playground, Biking/Walking Path, Clubhouse, Community Media Room, Pickleball
Days on Site: 3
Exterior: Storage
Exterior: Block, Painted, Stucco
Fee HOA: 104/Monthly
Flooring: Carpet, Tile
HOA Y/N: Yes
Interior: Full Bth Master Bdrm, Breakfast Bar, Kitchen Island, Granite Counters, High Speed Internet
Laundry: Washer Hookup
Property Sub Type: Single Family Residence
Water: Public
Local Schools
High School: Deer Valley High School
Middle School: Desert Sky Middle School
Elementary School: Mirage Elementary School
School District: Deer Valley Unified District
Listed By / Shown By
Listed By
Agency Name: Russ Lyon Sotheby's International Realty
Agency Phone: 480-585-7070
Shown By
Agency Title: Arizona Best Real Estate
Agency Phone: 480-948-4711

Estimate Your Payment
Estimated Payment
$ 1,491.81 per month $1,201.81 Principal & Interest $132.50 Property Tax $157.50 Homeowner's Insurance
4449 W Keating Circle | MLS# 7031532
This single family home located at 4449 W Keating Circle, Glendale, AZ 85308 is currently listed for sale with an asking price of $540,000. This property was built in 1976 and has 4 bedrooms with 2038 sq. ft. W Keating Circle is located in the BELLAIR PHASE 1 UNIT 1 subdivision within the Deer Valley Unified District school district. Search BELLAIR PHASE 1 UNIT 1 real estate on www.arizonabest.com today.