
BEDS2
BATHS
SQUARE FEET1,234
MLS#7001934
STATUSActive
PROPERTY TYPEResidential -
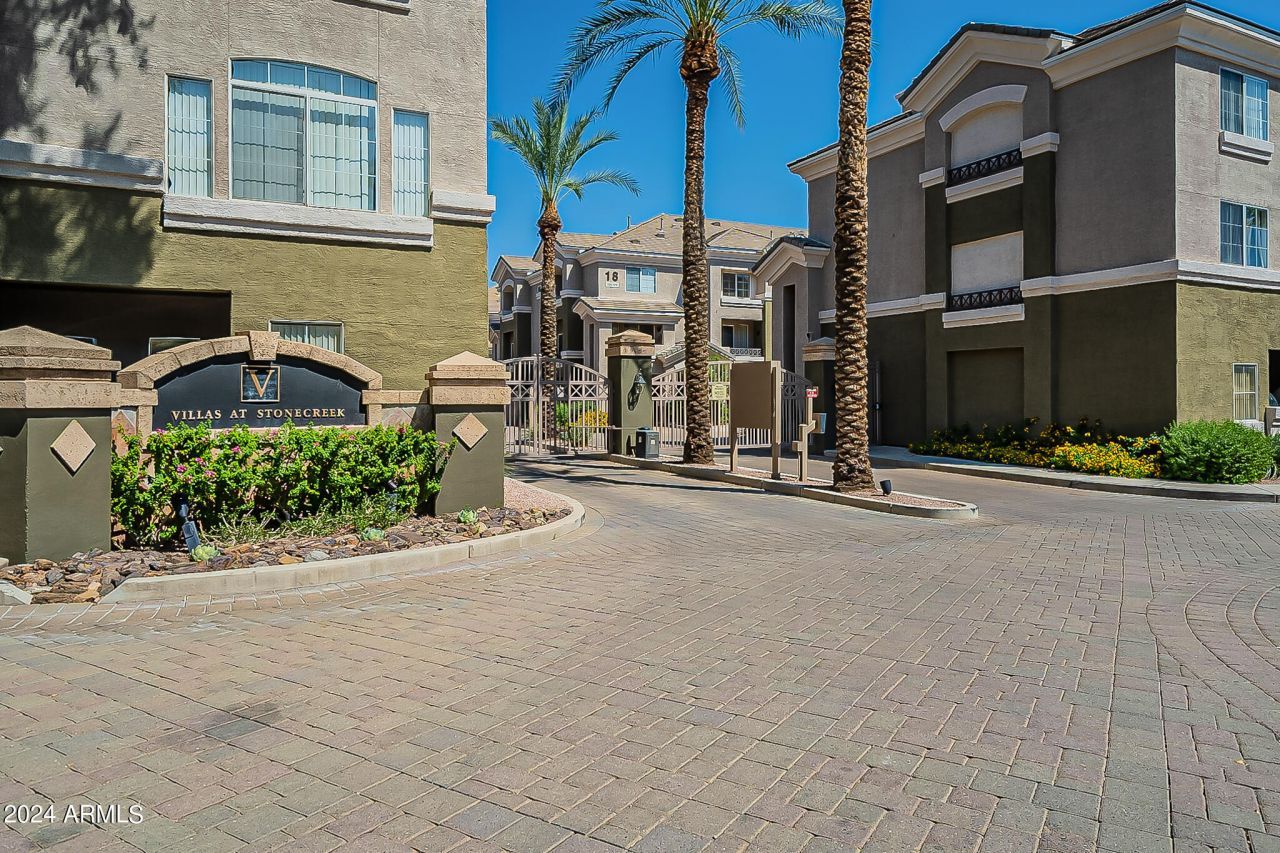
SUBDIVISIONVILLAS AT STONECREEK LUXURY CONDOMINIUMS
SCHOOLScottsdale Unified District
Property Description
Live in the perfect location in this light and bright townhome. Interior just REPAINTED top to bottom 2026. Direct entry from 2 car tandem garage into the home. Second floor features niche perfect for working at home, dining, kitchen with SS appliances and a great room. Sit on the balcony and enjoy the gorgeous weather. Third level features a roomy guest bedroom, guest bath, in unit laundry and master bed with ensuite bathroom and large bay window perfect for reading. Amenities ARE spectacular and include fitness room, oversized pool and spa in a tropical feeling environment. Walk to restaurants, shopping, Costco, Target, Michaels, Walmart, Sprouts. Close to Reimagine PV, a new concept breaking ground that will feature community park, dynamic shopping and more.
Property Features
Property Type: Residential -
Cooling: Ceiling Fan(s), Central Air
Fenced: Yes
Garage: 2
Heating: Electric
Home Style: Santa Barbara/Tuscan
Lot Size: 0.01 Acres
Roof Type: Tile
Stories: 3.0
Taxes: $921
Year Built: 2001
Feature Descriptions
Assoc. Fee Includes: Other (See Remarks)
Community Features: Community Spa, Community Spa Htd, Gated, Biking/Walking Path, Clubhouse, Community Media Room, Fitness Center
Days on Site: 66
Exterior: Balcony
Exterior: Wood Frame, Painted, Stucco
Fee HOA: 305.16/Monthly
Flooring: Carpet, Laminate, Tile
HOA Y/N: Yes
Interior: 3/4 Bath Master Bdrm, Eat-in Kitchen, Breakfast Bar, Kitchen Island, High Speed Internet, Upstairs
Laundry: Inside, Upstairs Laundry
Parking: Tandem, Garage Door Opener, Direct Access
Property Sub Type: Apartment
Water: Public
Local Schools
High School: Chaparral High School
Middle School: Cocopah Middle School
Elementary School: Sequoya Elementary School
School District: Scottsdale Unified District
Listed By / Shown By
Listed By
Agency Name: Arete Realty & Property Mgmt
Agency Phone: 480-327-7873
Shown By
Agency Title: Arizona Best Real Estate
Agency Phone: 480-948-4711

Estimate Your Payment
Estimated Payment
$ 1,020.71 per month $834.59 Principal & Interest $76.75 Property Tax $109.38 Homeowner's Insurance
4465 E Paradise Village Parkway S, Unit 1136 | MLS# 7001934
This home located at 4465 E Paradise Village Parkway S, Unit 1136, Phoenix, AZ 85032 is currently listed for sale with an asking price of $375,000. This property was built in 2001 and has 2 bedrooms with 1234 sq. ft. E Paradise Village Parkway S, Unit 1136 is located in the VILLAS AT STONECREEK LUXURY CONDOMINIUMS subdivision within the Scottsdale Unified District school district. Search VILLAS AT STONECREEK LUXURY CONDOMINIUMS real estate on www.arizonabest.com today.