
BEDS2
BATHS2
SQUARE FEET1,917
MLS#7074132
STATUSActive
PROPERTY TYPEResidential - Single Family
SUBDIVISIONTRILOGY UNIT 8 PHASE B
Property Description
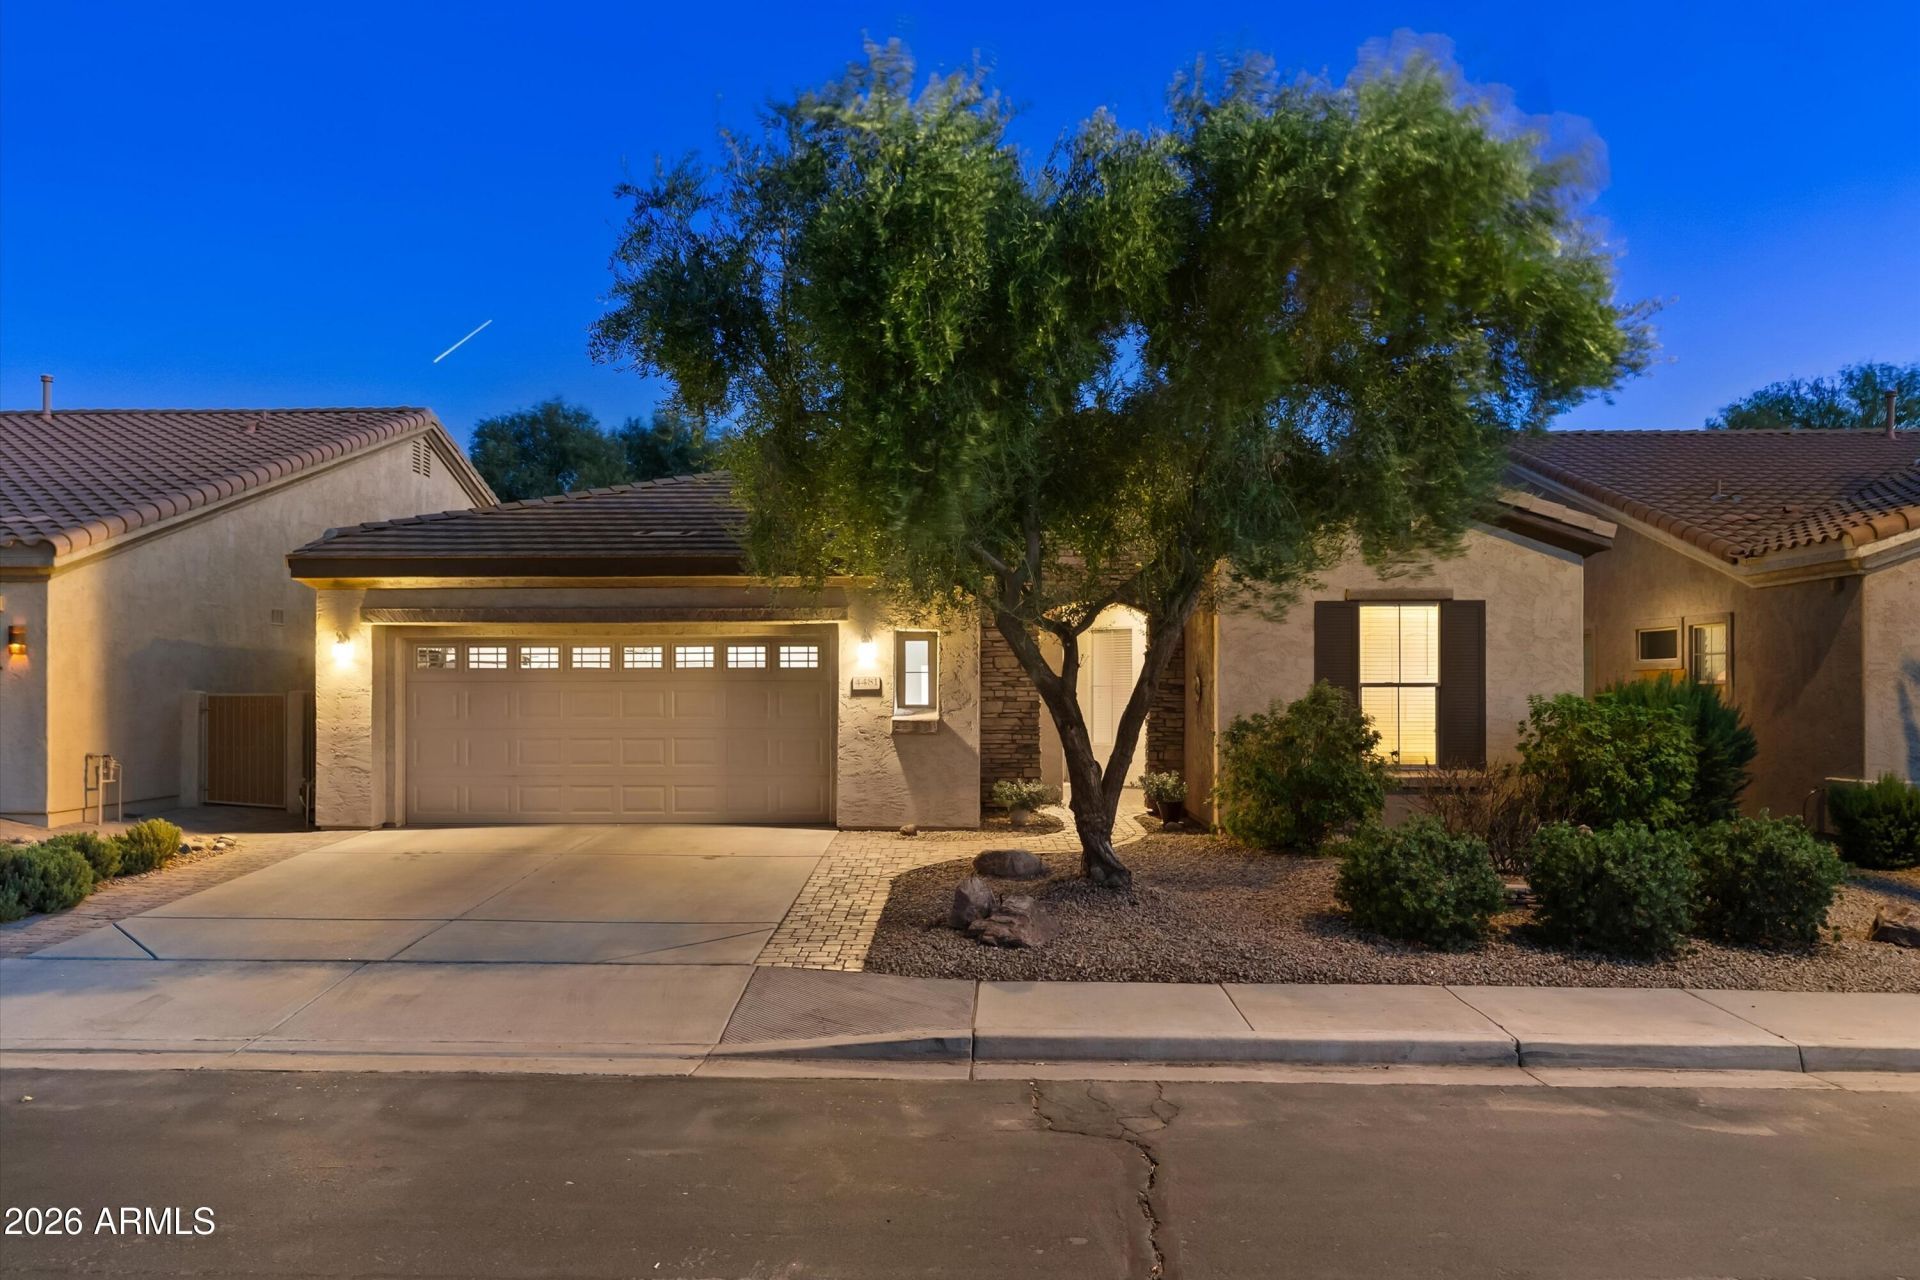
Absolutely impeccable home with a resort style backyard with a large covered patio, sparkling pool just refinished with a baha shelf for a favorite chair. Southern facing private, fully fenced backyard perfect for entertaining or relaxing. Spacious floor plan with 2 beds, den, 2 baths. Great room with 3 sided gas fpl. Large kitchen, granite counters, stainless appl. pantry. Oversized primary suite with exit door and pool view. Split floor plan with 2nd bedroom/bath. Garage has fresh paint, extended length garage & cabinets. Pride of ownership shines-original owner This home is situated in a quiet community location-do not miss this one! Wonderful amenities in this 55+ community. Resort play & lap pools, spa, pickleball, tennis, golf, bocce ball, clubs, restaurant, fitness center.
Property Features
Property Type: Residential - Single Family
Cooling: Ceiling Fan(s), Central Air
Fenced: Yes
Fireplaces: 1
Garage: 2 car attached
Heating: Natural Gas, Forced Air
Lot Size: 0.14 Acres
Roof Type: Tile
Stories: 1.0
Taxes: $2,391
Year Built: 2006
Feature Descriptions
Accessibility: Bath Raised Toilet, Bath Grab Bars, Lever Handles
Assoc. Fee Includes: Maintenance Grounds, Street Maint
Community Features: Guarded Entry, Community Spa, Community Spa Htd, Gated, Golf, Tennis Court(s), Biking/Walking Path, Clubhouse, Fitness Center, Pickleball
Days on Site: 1
Exterior: Rain Gutters
Exterior: Wood Frame, Painted, Stucco, Stone
Fee HOA: 675/Quarterly
Fireplace: Family Room, Two Way Fireplace, Gas
Flooring: Carpet, Laminate, Tile
HOA Y/N: Yes
Interior: 3/4 Bath Master Bdrm, Breakfast Bar, Pantry, Kitchen Island, Granite Counters, High Speed Internet, 9+ Flat Ceilings, No Interior Steps
Laundry: Inside
Parking: Extended Length Garage, Garage Door Opener, Attchd Gar Cabinets, Direct Access, Attached Garage
Pool: Fenced, Play Pool, Variable Speed Pump, Outdoor
Property Sub Type: Single Family Residence
Swimming Pool: Yes
Water: Public
Local Schools
High School: Adult
Middle School: Adult
Elementary School: Adult
Listed By / Shown By
Listed By
Agency Name: eXp Realty
Agency Phone: 602-492-4610
Shown By
Agency Title: Arizona Best Real Estate
Agency Phone: 480-948-4711

Estimate Your Payment
Estimated Payment
$ 1,681.90 per month $1,310.86 Principal & Interest $199.25 Property Tax $171.79 Homeowner's Insurance
4481 E Blue Spruce Lane | MLS# 7074132
This single family home located at 4481 E Blue Spruce Lane, Gilbert, AZ 85298 is currently listed for sale with an asking price of $589,000. This property was built in 2006 and has 2 bedrooms with 1917 sq. ft. E Blue Spruce Lane is located in the TRILOGY UNIT 8 PHASE B subdivision. Search TRILOGY UNIT 8 PHASE B real estate on www.arizonabest.com today.