
BEDS3
BATHS3
MLS#7087809
STATUSActive
PROPERTY TYPEResidential - Single Family
SUBDIVISIONASHLER HILLS RANCH
SCHOOLCave Creek Unified District
Property Description
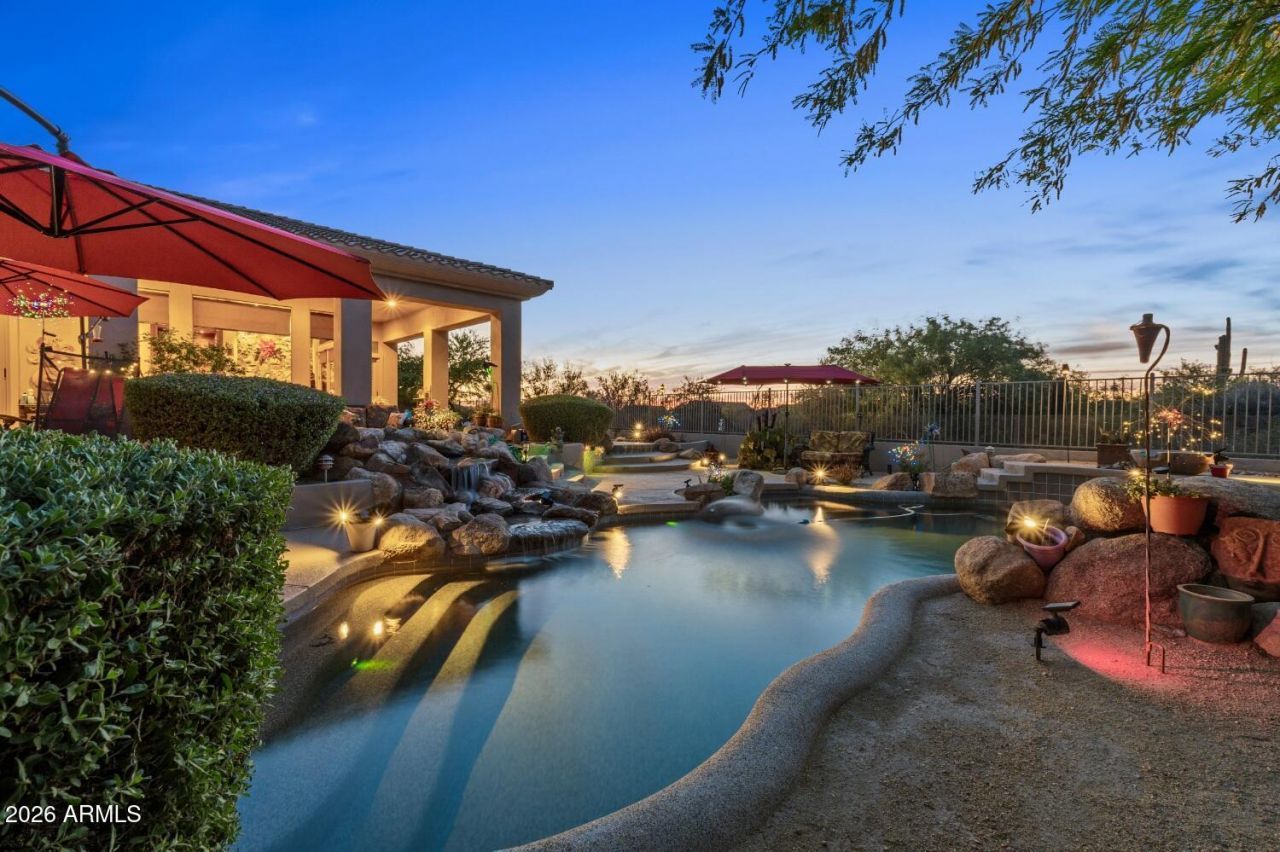
Stunning Sonoran Desert Jewel. Custom built 3680 sq/ft of luxury by FINITZ Custom Homes. 3 master bedrooms. Walled front courtyard. Oversized 1/3 acre lot backing onto 20+ acre hikeable desert preserve. 12 ceilings throughout main house, 10 ceilings in the attached 900 sq ft MULTI GENERATIONAL casita. Accommodate short or long term (funded) guests. The house features huge windows, natural stone accents, wood ceiling beams and a custom family room fireplace with wood beam mantel. French doors throughout. Fresh paint. Massive 800 cu/ft, temp controlled indoor storage room. Gorgeous sunken Pebbletech lagoon pool with 2 way pond waterfall. SUB ZERO and DACOR appliances. Artificial grass yard. Gas fire pit. 5300 sq/ ft under roof. Garage cabinets. RV gate. Cave Creek is the next Cupertino!! Garage cabinets. RV gate. Cave Creek is the next Cupertino!!
Property Features
Property Type: Residential - Single Family
Cooling: Ceiling Fan(s), Central Air
Fenced: Yes
Fireplaces: 1
Garage: 2 car attached
Heating: Natural Gas
Home Style: Santa Barbara/Tuscan
Lot Size: 0.32 Acres
Roof Type: Tile
Stories: 1.0
Taxes: $2,778
Year Built: 2000
Feature Descriptions
Accessibility: Bath Raised Toilet
Assoc. Fee Includes: Maintenance Grounds, Street Maint
Community Features: Gated, Biking/Walking Path
Days on Site: 27
Exterior: Wood Frame, Painted, Stucco
Exterior: Storage, Private Street(s)
Fee HOA: 303/Quarterly
Fireplace: Family Room, Gas, Fire Pit
Flooring: Carpet, Tile, Wood
HOA Y/N: Yes
Interior: Full Bth Master Bdrm, Separate Shwr & Tub, Double Vanity, Eat-in Kitchen, Pantry, Kitchen Island, High Speed Internet, Master Downstairs, 9+ Flat Ceilings, Wet Bar, Roller Shields, No Interior Steps
Laundry: Engy Star (See Rmks), Washer Hookup, Inside
Parking: RV Access/Parking, RV Gated, Garage Door Opener, Attchd Gar Cabinets, Separate Strge Area, Direct Access
Pool: Fenced
Property Sub Type: Single Family Residence
Sewer: Public Sewer
Special View Info: Mountain(s)
Swimming Pool: Yes
Water: Public
Local Schools
High School: Cactus Shadows High School
Middle School: Sonoran Trails Middle School
Elementary School: Lone Mountain Elementary School
School District: Cave Creek Unified District
Listed By / Shown By
Listed By
Agency Name: Trelora Realty
Agency Phone: 602-638-2500
Shown By
Agency Title: Arizona Best Real Estate
Agency Phone: 480-948-4711

Estimate Your Payment
Estimated Payment
$ 3,365.46 per month $2,770.83 Principal & Interest $231.50 Property Tax $363.13 Homeowner's Insurance
4502 E Sierra Sunset Trail | MLS# 7087809
This single family home located at 4502 E Sierra Sunset Trail, Cave Creek, AZ 85331 is currently listed for sale with an asking price of $1,245,000. This property was built in 2000 and has 3 bedrooms. E Sierra Sunset Trail is located in the ASHLER HILLS RANCH subdivision within the Cave Creek Unified District school district. Search ASHLER HILLS RANCH real estate on www.arizonabest.com today.