
BEDS3
BATHS3
MLS#7067114
STATUSActive
PROPERTY TYPEResidential - Single Family
SUBDIVISIONALAMAR PHASE 1
SCHOOLTolleson Union High School District
Property Description
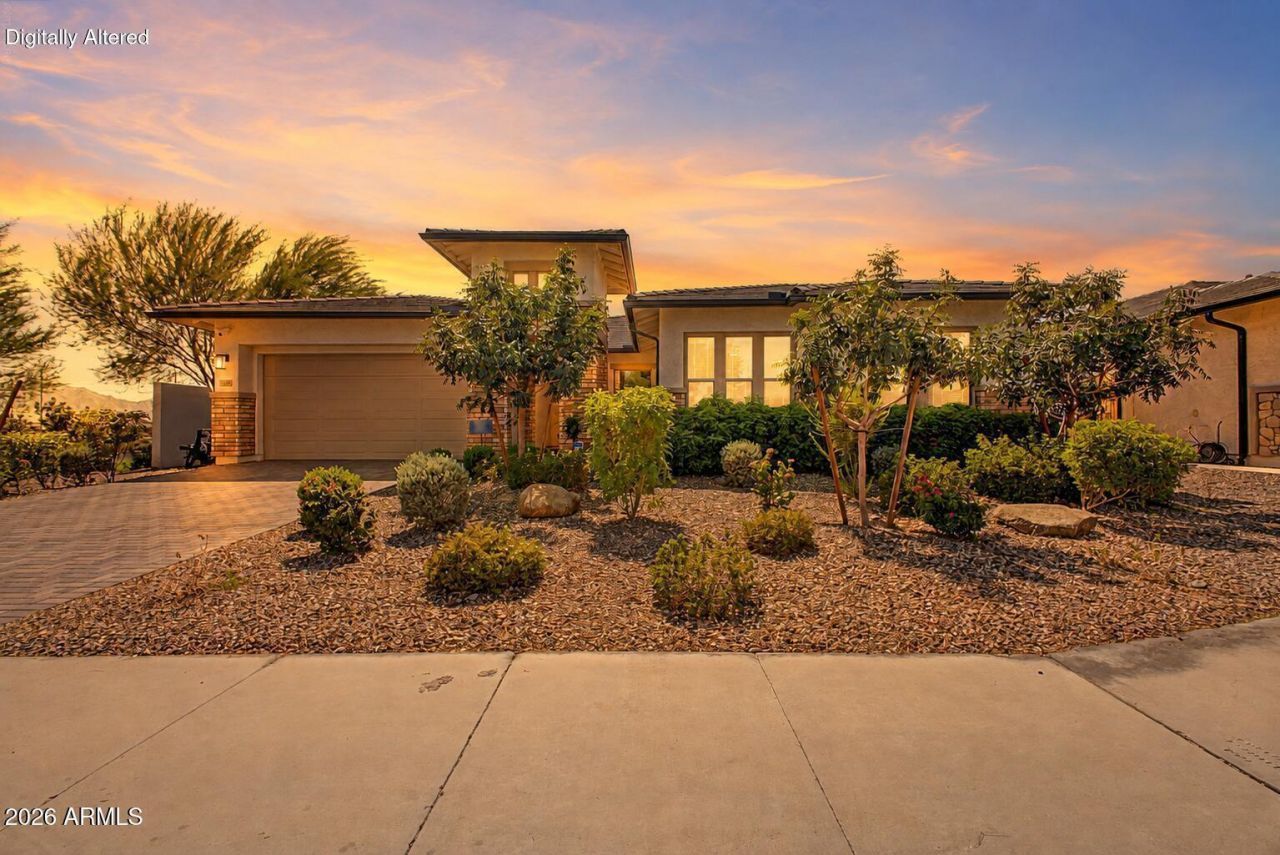
Private / Premium Lot with no Neighbors to the left or behind this home! This is the only David Weekly property available in this community. Youre welcomed by a 4-car garage, pavers, and charming brick accents. Fall in love with the captivating open layout featuring high ceilings, a soothing palette, blinds, and attractive wood-look flooring. The gourmet kitchen comes with granite counters, crisp white shaker cabinets, pendant/recessed lighting, a tile backsplash, SS appliances, a walk-in pantry, and an island with a breakfast bar. The tranquil main bedroom boasts soft carpeting, an ensuite with dual sinks, and a walk-in closet. Unwind at the end of a long day in the backyard, showcasing a covered patio, breathtaking mountain views that provide a picturesque backdrop , and abundant space to craft your dream outdoor oasis. Dont miss this
Property Features
Property Type: Residential - Single Family
Cooling: Ceiling Fan(s), Central Air
Fenced: Yes
Garage: 4
Heating: Natural Gas
Home Style: Ranch
Lot Size: 0.21 Acres
Roof Type: Tile
Stories: 1.0
Taxes: $4,238
Year Built: 2024
Feature Descriptions
Assoc. Fee Includes: Maintenance Grounds
Community Features: Lake, Playground, Biking/Walking Path, Clubhouse, Fitness Center, Pickleball
Days on Site: 64
Exterior: Wood Frame, Painted, Stucco
Fee HOA: 101/Monthly
Flooring: Carpet, Tile
HOA Y/N: Yes
Interior: Full Bth Master Bdrm, Separate Shwr & Tub, Double Vanity, Bidet, Eat-in Kitchen, Breakfast Bar, Pantry, Kitchen Island, Walk-in Pantry, Granite Counters, High Speed Internet, Smart Home, 9+ Flat Ceilings, No Interior Steps
Laundry: Washer Hookup, Gas Dryer Hookup
Parking: Extended Length Garage, Garage Door Opener, Attached Garage
Property Sub Type: Single Family Residence
Sewer: Public Sewer
Water: Public
Local Schools
High School: La Joya Community High School
Middle School: Quentin Elementary School
Elementary School: Quentin Elementary School
School District: Tolleson Union High School District
Listed By / Shown By
Listed By
Agency Name: Realty of America LLC
Agency Phone: 602-550-8357
Shown By
Agency Title: Arizona Best Real Estate
Agency Phone: 480-948-4711

Estimate Your Payment
Estimated Payment
$ 1,989.37 per month $1,446.62 Principal & Interest $353.17 Property Tax $189.58 Homeowner's Insurance
4504 S 118th Drive | MLS# 7067114
This single family home located at 4504 S 118th Drive, Avondale, AZ 85323 is currently listed for sale with an asking price of $650,000. This property was built in 2024 and has 3 bedrooms. S 118th Drive is located in the ALAMAR PHASE 1 subdivision within the Tolleson Union High School District school district. Search ALAMAR PHASE 1 real estate on www.arizonabest.com today.