
BEDS5
BATHS3
SQUARE FEET2,779
MLS#7018525
STATUSContract Contingent on Buyer Sale
PROPERTY TYPEResidential - Single Family
SUBDIVISIONA-M RANCH PARCEL D RE-RECORDED
SCHOOLCave Creek Unified District
Property Description
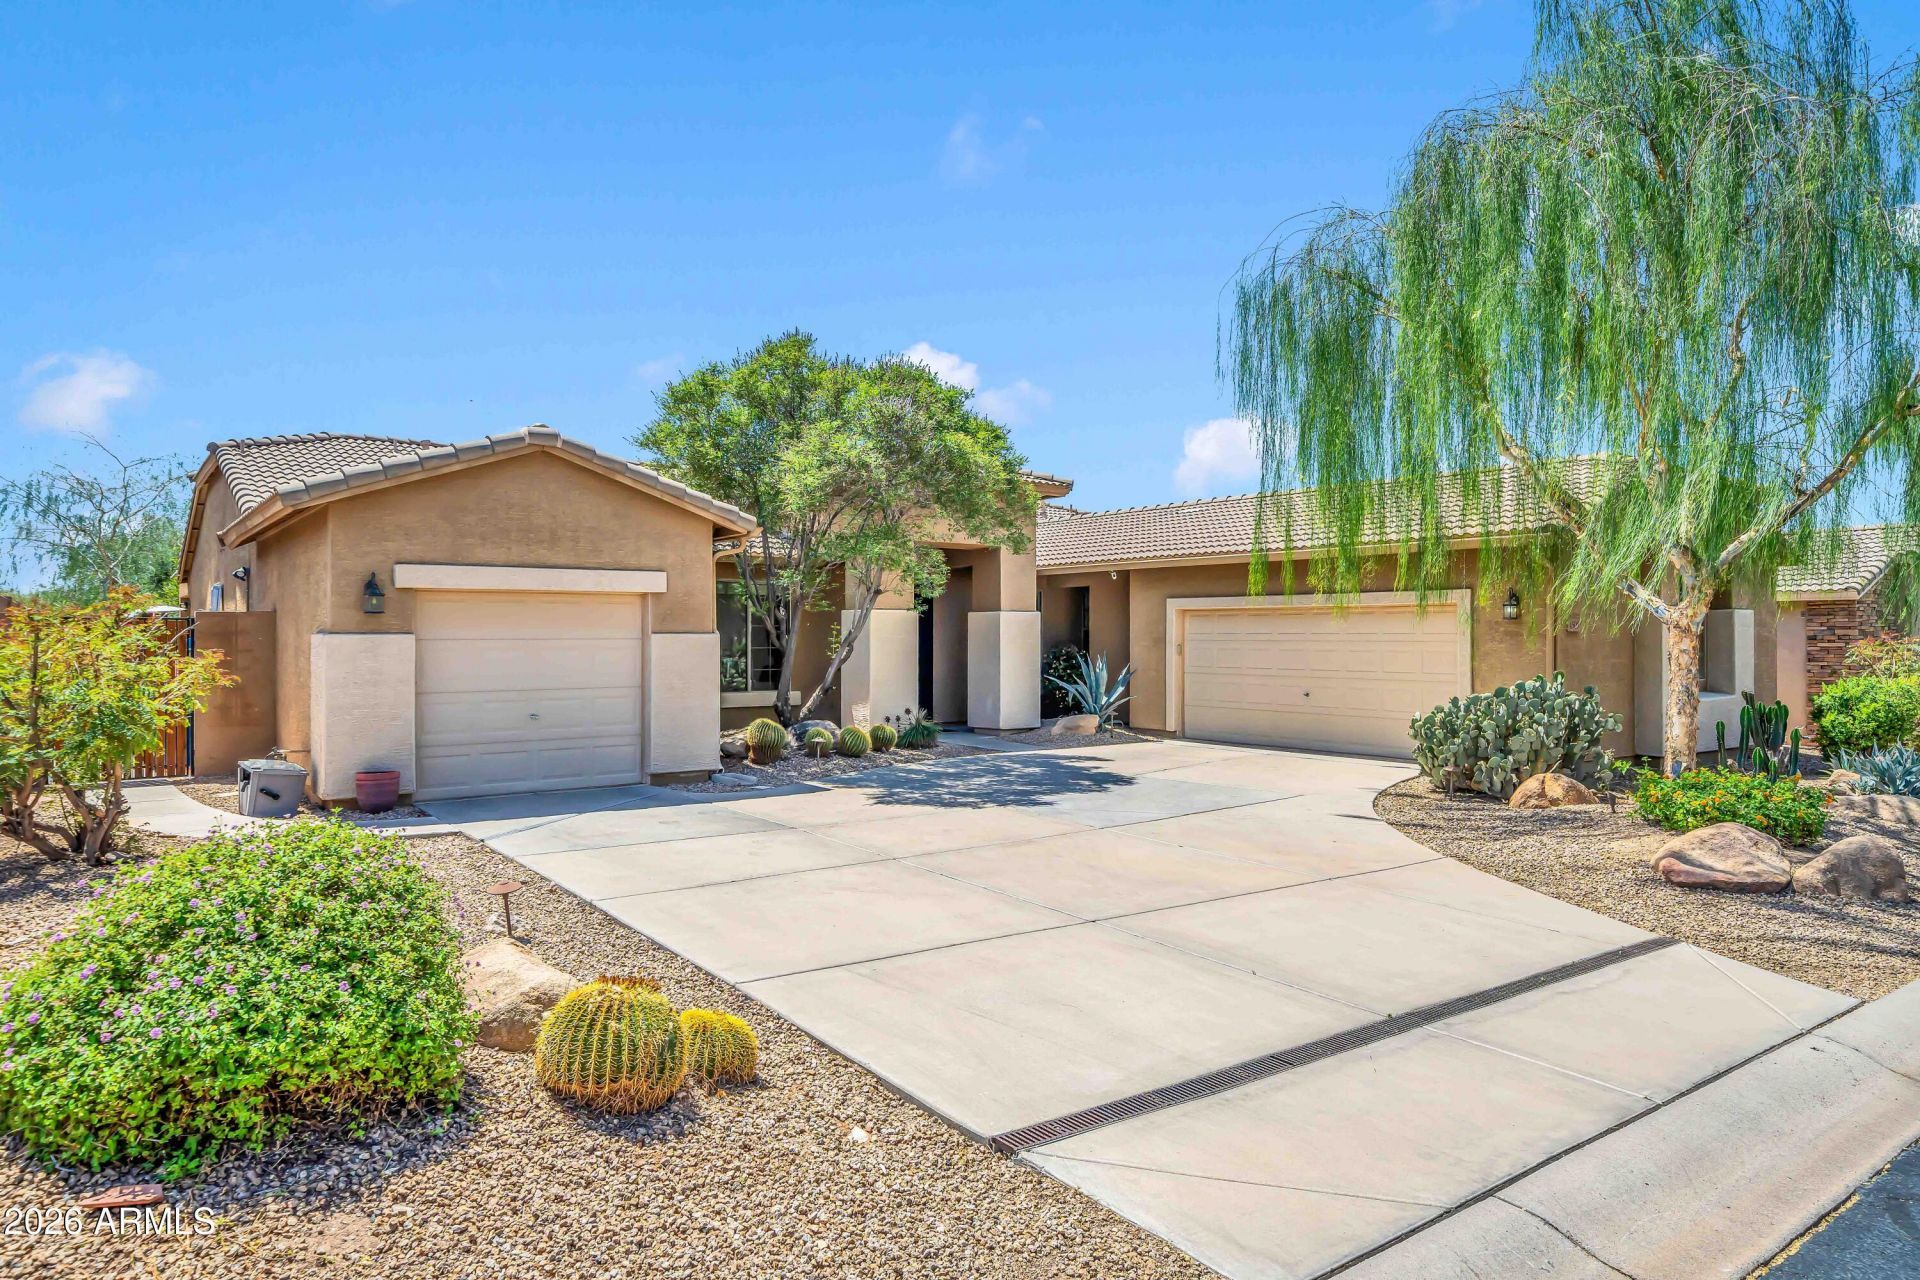
Where modern luxury meets everyday serenity, this beautifully renovated single level home in gated Terraza at Dove Valley Ranch blends style, comfort, and functionality. Featuring 5 bedrooms, 3 baths, a bonus flex room, and a private backyard oasis backing to a natural preserve, this home offers elevated indoor outdoor living in one of Cave Creeks most sought after communities. Enjoy easy access to top rated golf courses like Dove Valley Ranch Golf Club and Rancho Mañana Golf Club, as well as picturesque hiking trails at Spur Cross Ranch Conservation Area and Cave Creek Regional Park. Step inside to soaring 9+ ft ceilings, abundant natural light, fresh paint, updated wood style plank tile flooring, and new carpet, creating a bright and inviting feel. The formal living room flows into a gourmet kitchen with refinished 42 white cabinetry, pull outs, a large waterfall quartz island, quartz backsplash, double ovens, and a custom pantry with a built in coffee station. The open layout connects seamlessly to the family room and covered patio, ideal for everyday living and entertaining.A thoughtfully designed split floor plan enhances privacy and livability. The primary suite serves as a peaceful retreat with serene views, marble flooring, dual quartz vanities, a soaking tub, separate shower, and a custom walk in closet. Secondary bedrooms are well positioned for comfort and flexibility, ideal for guests, family, or a home office.Enjoy a backyard oasis featuring a pebble pool with removable fence option, waterfall, outdoor shower, turf, citrus trees, and a covered patio, all backing to a natural preserve for added privacy and tranquility.Perfectly located near top rated Cave Creek Unified schools and trusted care at Abrazo Cave Creek Hospital and HonorHealth. Dont miss your chance to call this sought after gated community home.
Property Features
Property Type: Residential - Single Family
Cooling: Ceiling Fan(s), Central Air
Fenced: Yes
Fireplaces: 1
Garage: 3 car attached
Heating: Natural Gas
Home Style: Ranch
Lot Size: 0.23 Acres
Roof Type: Tile
Stories: 1.0
Taxes: $2,127
Year Built: 2002
Feature Descriptions
Assoc. Fee Includes: Maintenance Grounds, Street Maint
Community Features: Gated, Golf, Playground, Biking/Walking Path
Days on Site: 82
Exterior: Wood Frame, Painted, Stucco
Exterior: Other
Fee HOA: 209/Quarterly
Fireplace: Family Room
Flooring: Carpet, Tile
HOA Y/N: Yes
Interior: Full Bth Master Bdrm, Separate Shwr & Tub, Double Vanity, Eat-in Kitchen, Breakfast Bar, Pantry, Kitchen Island, Walk-in Pantry, Quartz Countertops, High Speed Internet, Vaulted Ceiling(s), 9+ Flat Ceilings, No Interior Steps
Laundry: Washer Hookup, Gas Dryer Hookup
Parking: Extended Length Garage, Side Vehicle Entry, Garage Door Opener, Attchd Gar Cabinets, Attached Garage
Pool: Fenced, Outdoor
Property Sub Type: Single Family Residence
Sewer: Sewer-In & Connected
Swimming Pool: Yes
Water: Public
Local Schools
High School: Cactus Shadows High School
Middle School: Sonoran Trails Middle School
Elementary School: Black Mountain Elementary School
School District: Cave Creek Unified District
Listed By / Shown By
Listed By
Agency Name: Keller Williams Realty Phoenix
Agency Phone: 480-768-9333
Shown By
Agency Title: Arizona Best Real Estate
Agency Phone: 480-948-4711

Estimate Your Payment
Estimated Payment
$ 2,631.30 per month $2,169.70 Principal & Interest $177.25 Property Tax $284.35 Homeowner's Insurance
4509 E Zenith Lane | MLS# 7018525
This single family home located at 4509 E Zenith Lane, Cave Creek, AZ 85331 is currently listed for sale with an asking price of $974,900. This property was built in 2002 and has 5 bedrooms with 2779 sq. ft. E Zenith Lane is located in the A-M RANCH PARCEL D RE-RECORDED subdivision within the Cave Creek Unified District school district. Search A-M RANCH PARCEL D RE-RECORDED real estate on www.arizonabest.com today.