
BEDS3
BATHS3
MLS#7094187
STATUSActive
PROPERTY TYPEResidential - Single Family
SUBDIVISIONPARKVIEW PLACE
SCHOOLChandler Unified District #80
Property Description
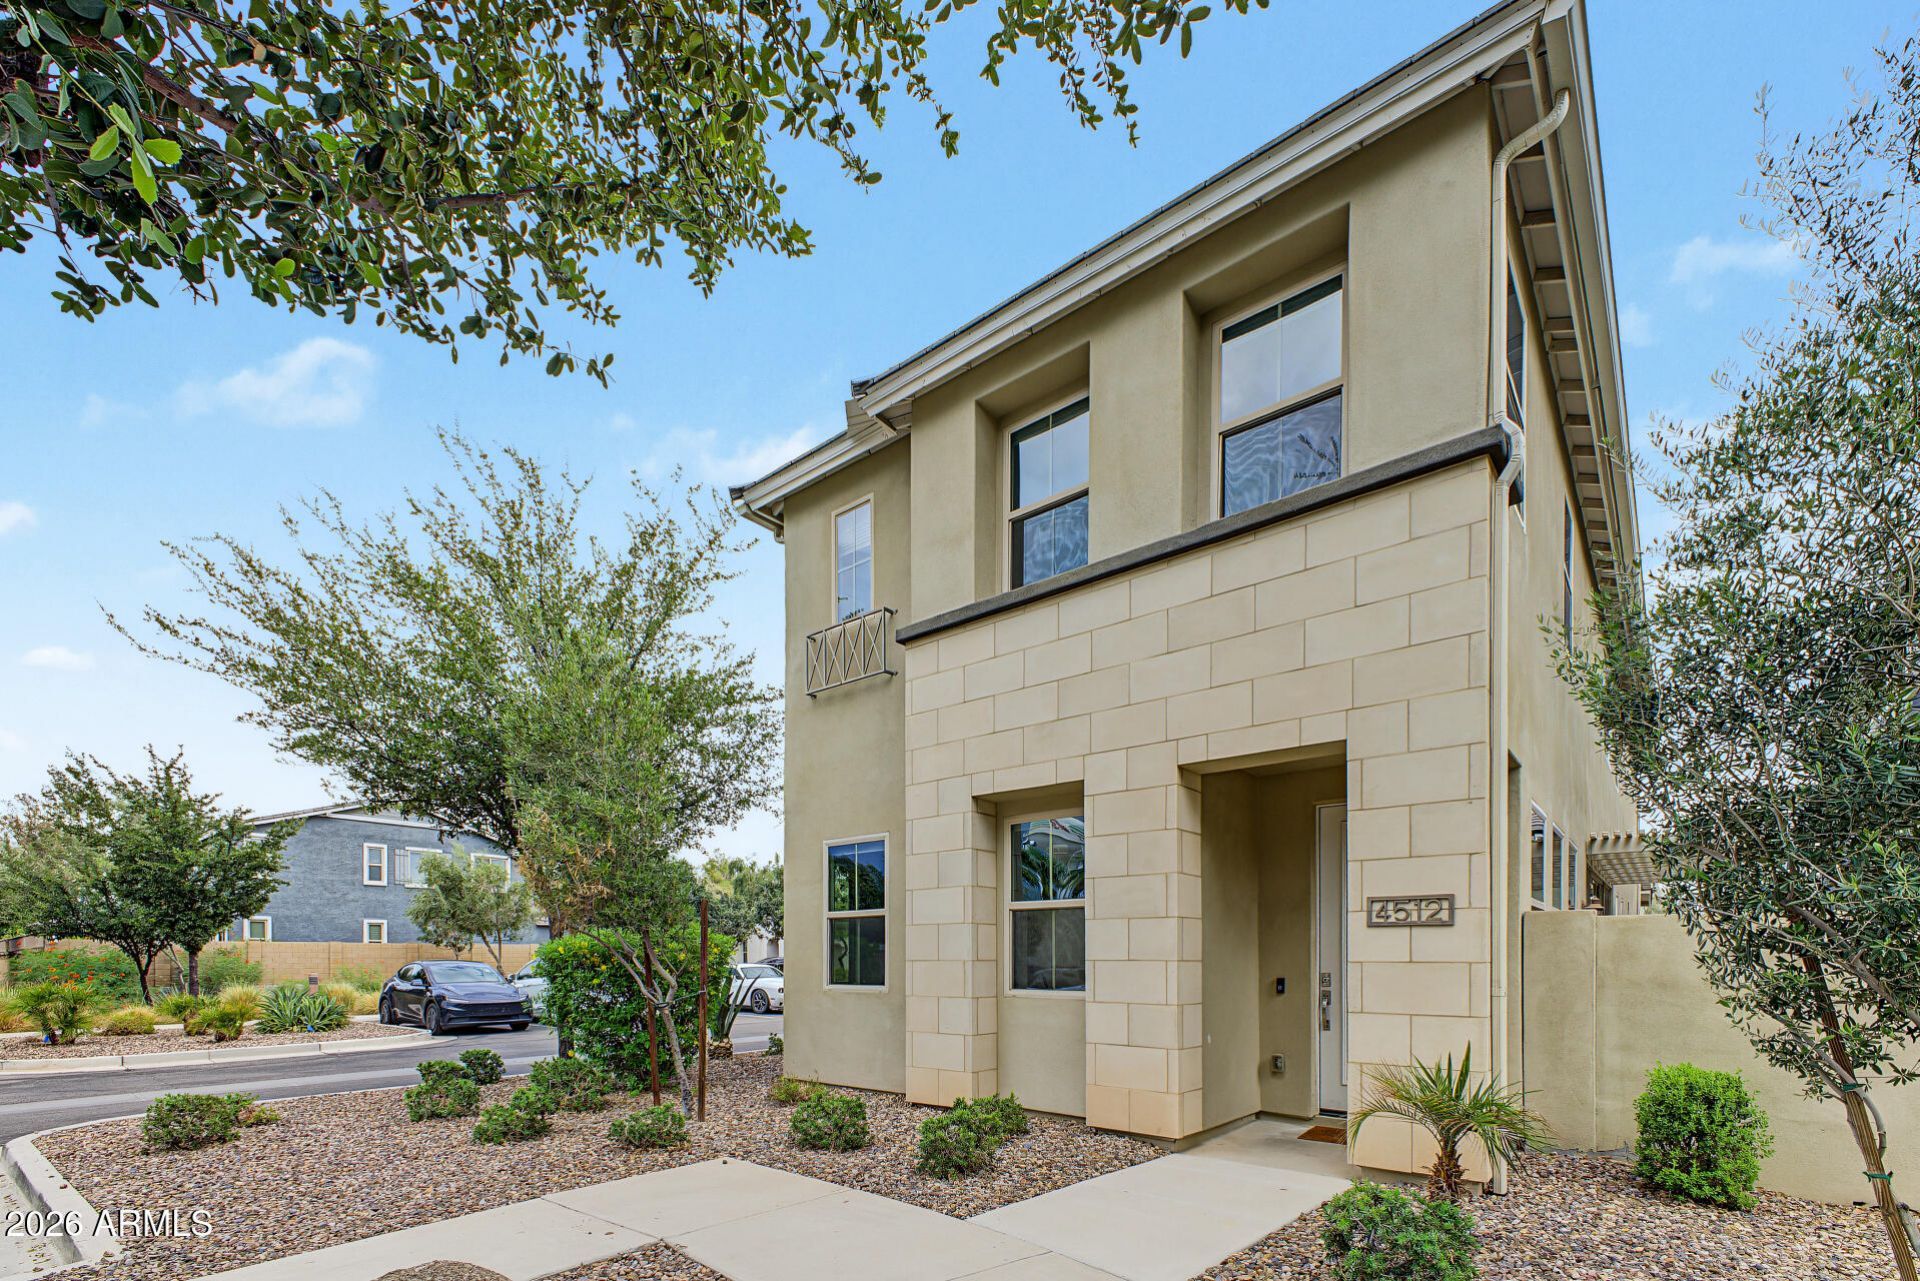
A stunning kitchen, bright open living spaces, and beautiful green-space views set this home apart in Chandlers gated Parkview Place community. Offering 2,446 square feet of thoughtfully designed living space, the home features an upgraded kitchen with an oversized quartz island, extended-height white cabinetry, gas cooking, and a walk-in pantry. Beautiful wood-look tile flooring and abundant natural light enhance the open-concept design, while three bedrooms and a spacious upstairs loft offer flexibility for a home office, media room, or additional living space. Enjoy a private travertine-paved patio and the convenience of low-maintenance living. Located on a desirable corner lot just steps from the community pool, with nearby access to Snedigar Sportsplex and Ocotillo amenities, this home offers an ideal blend of style, space, and location.
Property Features
Property Type: Residential - Single Family
Cooling: Central Air, Programmable Thmstat
Fenced: Yes
Garage: 2
Heating: Natural Gas
Home Style: Contemporary
Lot Size: 0.06 Acres
Roof Type: Tile
Stories: 2.0
Taxes: $2,123
Year Built: 2019
Feature Descriptions
Accessibility: Bath Lever Faucets
Assoc. Fee Includes: Front Yard Maint, Maintenance Grounds, Street Maint
Community Features: Gated, Playground, Biking/Walking Path
Days on Site: 4
Exterior: Wood Frame, Painted, Stucco
Exterior: Private Yard
Fee HOA: 220/Monthly
Flooring: Carpet, Tile
HOA Y/N: Yes
Interior: Full Bth Master Bdrm, Separate Shwr & Tub, Double Vanity, Eat-in Kitchen, Breakfast Bar, Pantry, Kitchen Island, Non-laminate Counter, Quartz Countertops, High Speed Internet, Upstairs, 9+ Flat Ceilings
Laundry: Engy Star (See Rmks), Inside, Gas Dryer Hookup, Upstairs Laundry
Parking: Garage Door Opener, Direct Access, Attached Garage
Property Sub Type: Single Family Residence
Sewer: Public Sewer, Sewer-In & Connected
Water: Public
Local Schools
High School: Hamilton High School
Middle School: Bogle Junior High School
Elementary School: Ira A. Fulton Elementary
School District: Chandler Unified District #80
Listed By / Shown By
Listed By
Agency Name: AZ Flat Fee
Agency Phone: 480-771-1511
Shown By
Agency Title: Arizona Best Real Estate
Agency Phone: 480-948-4711

Estimate Your Payment
Estimated Payment
$ 1,687.00 per month $1,335.12 Principal & Interest $176.92 Property Tax $174.97 Homeowner's Insurance
4512 S Montana Drive | MLS# 7094187
This single family home located at 4512 S Montana Drive, Chandler, AZ 85248 is currently listed for sale with an asking price of $599,900. This property was built in 2019 and has 3 bedrooms. S Montana Drive is located in the PARKVIEW PLACE subdivision within the Chandler Unified District #80 school district. Search PARKVIEW PLACE real estate on www.arizonabest.com today.