
BEDS4
BATHS2
SQUARE FEET1,952
MLS#7060979
STATUSUnder Contract-Backups
PROPERTY TYPEResidential - Single Family
SUBDIVISIONCONTINENTAL NORTH UNIT 7
SCHOOLGlendale Union High School District
Property Description
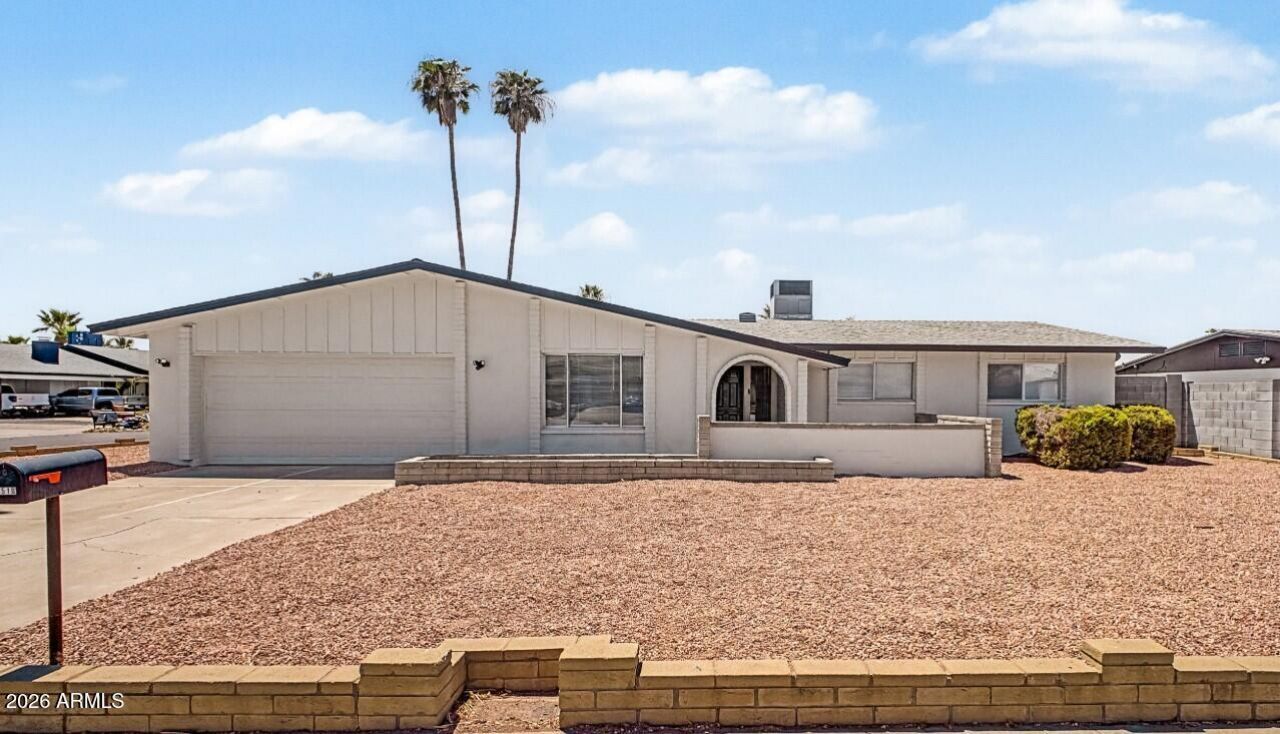
Fall in love with this BEAUTIFULLY REMODELED 4-bed, 2-bath corner-lot home in Glendale! Featuring newly landscaped yards and a 2-car garage. The highly updated interior showcases a sleek, modern feel! Enhanced by a fresh neutral palette, high ceilings, bountiful natural light, new chic light fixtures, new wood-look flooring in common areas, and new soft carpet in bedrooms. The inviting living room opens seamlessly to the eat-in kitchen! The modern kitchen features new SS appliances, new shaker cabinetry, new quartz counters, and a new island w/breakfast bar. A spacious family room, with a cozy fireplace and sliding doors to the back, provides additional seating for gatherings. The perfectly sized primary bedroom includes an ensuite w/dual sinks and access to the back for added convenience. Both primary & secondary bathrooms have been updated with newer fixtures. The generous backyard has a covered patio for relaxing or enjoying BBQs. New paint inside & out! Move-in-ready!
Property Features
Property Type: Residential - Single Family
Cooling: Central Air
Fenced: Yes
Fireplaces: 1
Garage: 2
Heating: Electric
Home Style: Ranch
Lot Size: 0.21 Acres
Roof Type: Composition
Stories: 1.0
Taxes: $1,533
Year Built: 1972
Feature Descriptions
Assoc. Fee Includes: No Fees
Days on Site: 60
Exterior: Wood Frame, Slump Block, Painted, Stucco, Brick Veneer
Fireplace: Family Room, Wood Burning
Flooring: Carpet, Laminate
Interior: 3/4 Bath Master Bdrm, Double Vanity, Breakfast Bar, Pantry, Kitchen Island, Quartz Countertops, High Speed Internet, No Interior Steps
Laundry: Washer Hookup
Parking: Garage Door Opener, Direct Access, Attached Garage
Property Sub Type: Single Family Residence
Sewer: Public Sewer
Water: Public
Local Schools
High School: Moon Valley High School
Middle School: Arroyo Elementary School
Elementary School: Arroyo Elementary School
School District: Glendale Union High School District
Listed By / Shown By
Listed By
Agency Name: Century 21 Northwest
Shown By
Agency Title: Arizona Best Real Estate
Agency Phone: 480-948-4711

Estimate Your Payment
Estimated Payment
$ 1,285.43 per month $1,023.54 Principal & Interest $127.75 Property Tax $134.14 Homeowner's Insurance
4519 W Paradise Drive | MLS# 7060979
This single family home located at 4519 W Paradise Drive, Glendale, AZ 85304 is currently listed for sale with an asking price of $459,900. This property was built in 1972 and has 4 bedrooms with 1952 sq. ft. W Paradise Drive is located in the CONTINENTAL NORTH UNIT 7 subdivision within the Glendale Union High School District school district. Search CONTINENTAL NORTH UNIT 7 real estate on www.arizonabest.com today.