
BEDS4
BATHS2
MLS#7100313
STATUSActive
PROPERTY TYPEResidential - Single Family
SUBDIVISIONSTETSON COURT
SCHOOLDeer Valley Unified District
Property Description
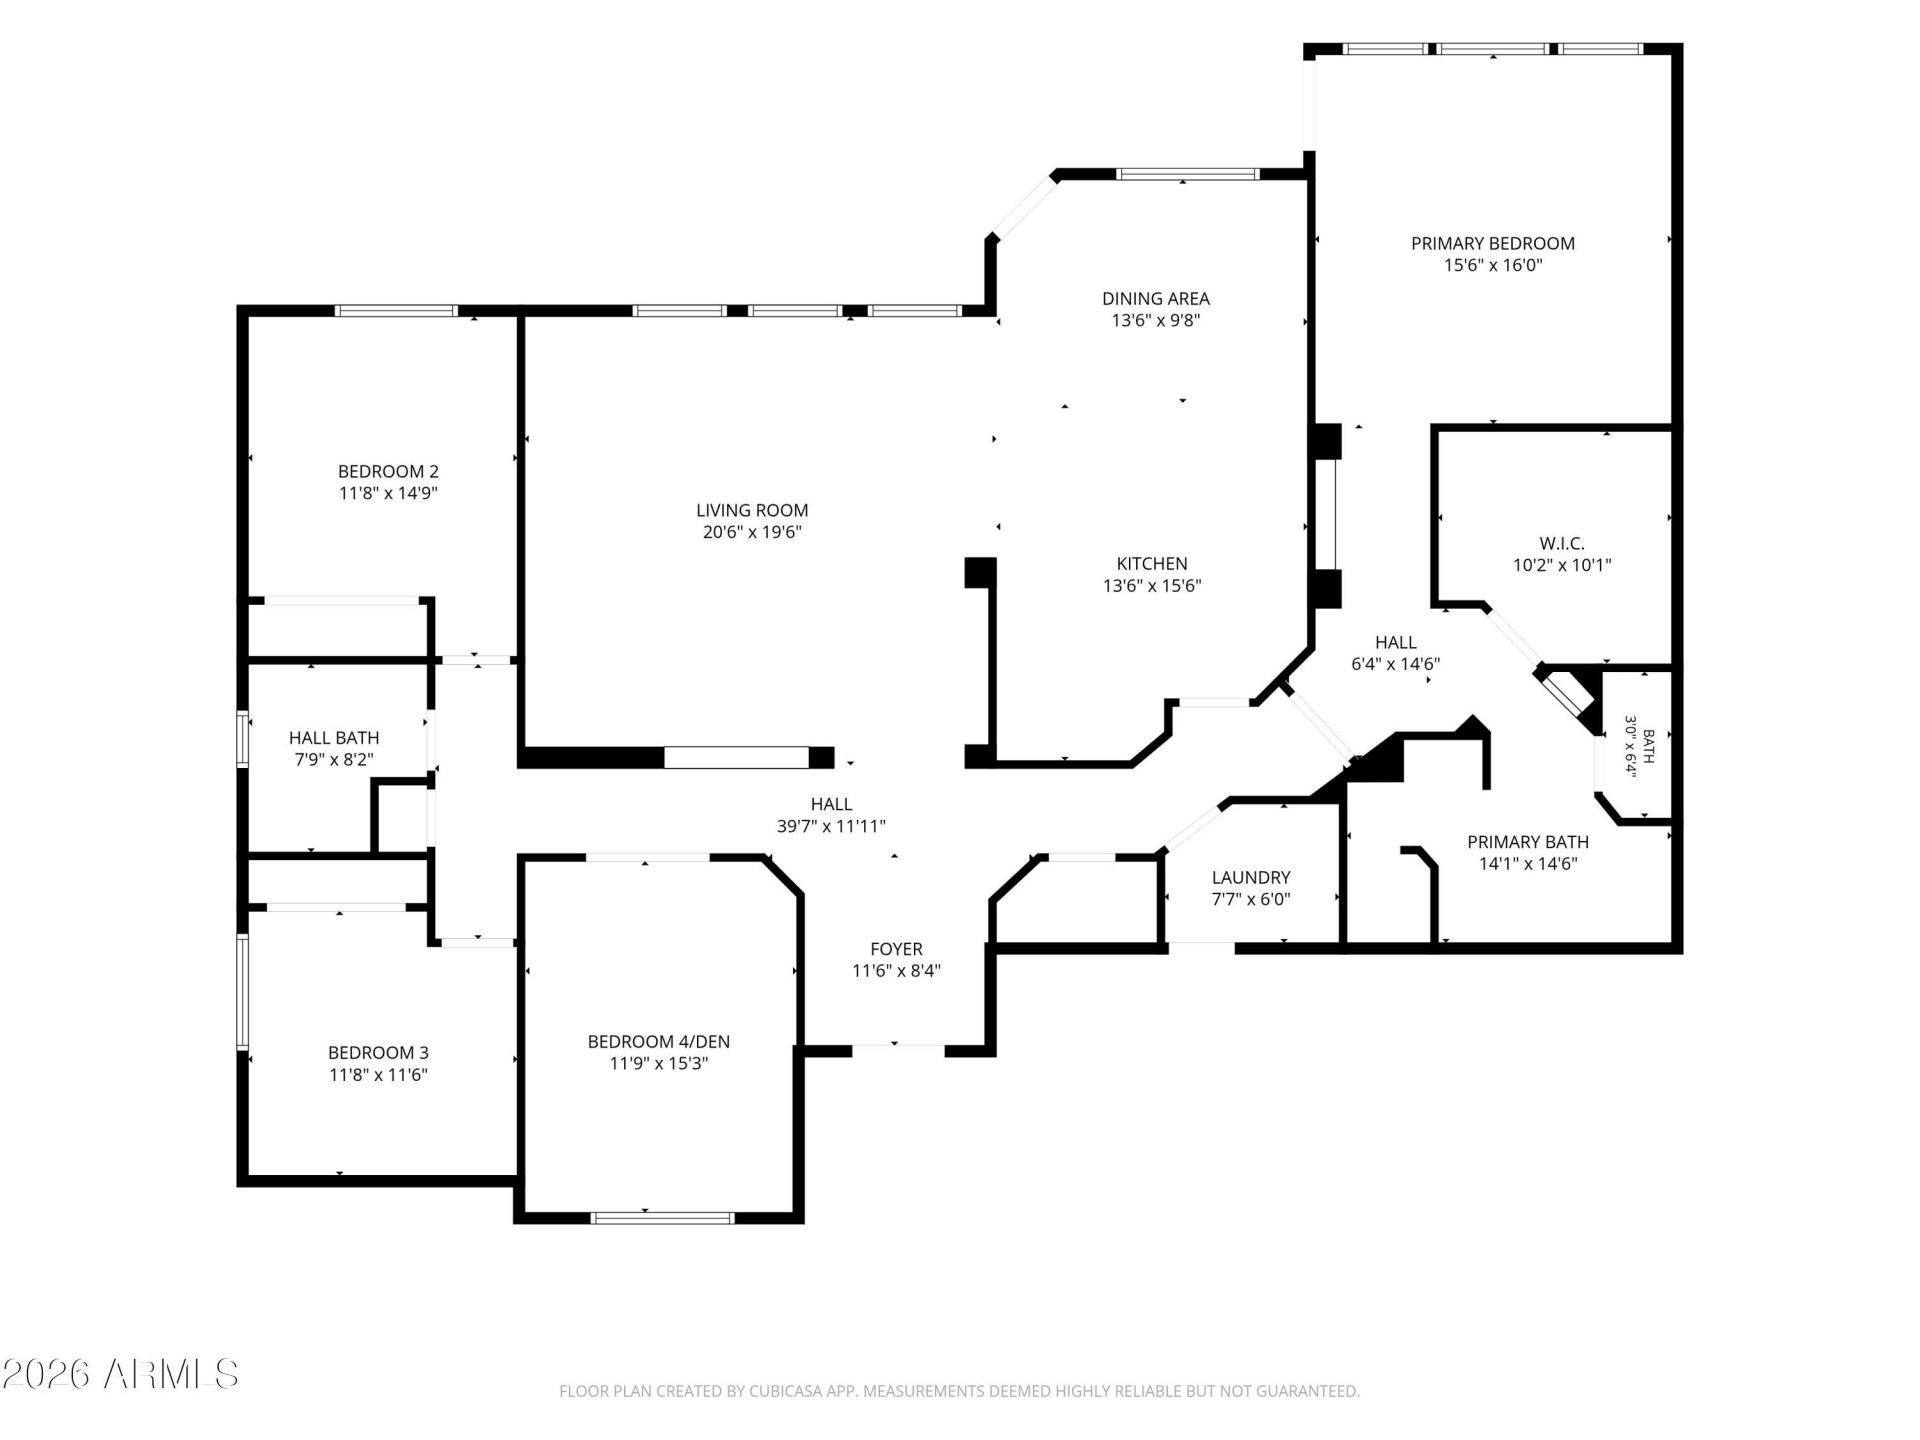
COMING SOON 11/5! Located in Deer Valley, this move-in ready single-story home sits on a desirable corner lot with N/S exposure. 1-NEW HVAC: 2026 | Water Heater: 2026 | OWNED Solar! Featuring 4 bedrooms, 2 baths, a split floorplan, vaulted ceilings & abundant natural light. The updated kitchen showcases white oak slim shaker cabinetry, quartz counters, stainless steel appliances, pantry & breakfast bar seating, all opening to the spacious great room. The primary suite offers a board & batten accent wall, walk-in closet & spa-inspired bath with dual vanities, freestanding soaking tub & step-in shower. Enjoy the backyard retreat with covered patio, play pool & separate lawn area. RV gate, wood-look tile & modern fixtures complete the package!
Property Features
Property Type: Residential - Single Family
Cooling: Ceiling Fan(s), Central Air
Fenced: Yes
Garage: 3
Heating: Natural Gas, Forced Air
Lot Size: 0.23 Acres
Roof Type: Tile
Stories: 1.0
Taxes: $2,844
Year Built: 1998
Feature Descriptions
Assoc. Fee Includes: Maintenance Grounds
Community Features: Biking/Walking Path
Days on Site: 2
Exterior: Wood Frame, Painted, Stucco
Fee HOA: 50/Monthly
Flooring: Carpet, Tile
HOA Y/N: Yes
Interior: Full Bth Master Bdrm, Separate Shwr & Tub, Double Vanity, Breakfast Bar, Pantry, Quartz Countertops, Vaulted Ceiling(s), 9+ Flat Ceilings
Laundry: Washer Hookup
Parking: Garage Door Opener, Direct Access, Attached Garage
Pool: Play Pool, Outdoor
Property Sub Type: Single Family Residence
Sewer: Public Sewer
Swimming Pool: Yes
Water: Public
Local Schools
High School: Sandra Day O'Connor High School
Middle School: Hillcrest Middle School
Elementary School: Las Brisas Elementary School
School District: Deer Valley Unified District
Listed By / Shown By
Listed By
Agency Name: Incyte Realty, LLC
Agency Phone: 480-409-9900
Shown By
Agency Title: Arizona Best Real Estate
Agency Phone: 480-948-4711

Estimate Your Payment
Estimated Payment
$ 2,049.41 per month $1,602.41 Principal & Interest $237.00 Property Tax $210.00 Homeowner's Insurance
4521 W Villa Linda Drive | MLS# 7100313
This single family home located at 4521 W Villa Linda Drive, Glendale, AZ 85310 is currently listed for sale with an asking price of $720,000. This property was built in 1998 and has 4 bedrooms. W Villa Linda Drive is located in the STETSON COURT subdivision within the Deer Valley Unified District school district. Search STETSON COURT real estate on www.arizonabest.com today.