
BEDS5
BATHS7
MLS#7086278
STATUSActive
PROPERTY TYPEResidential - Single Family
SUBDIVISION56TH STREET CAMELBACK
SCHOOLScottsdale Unified District
Property Description
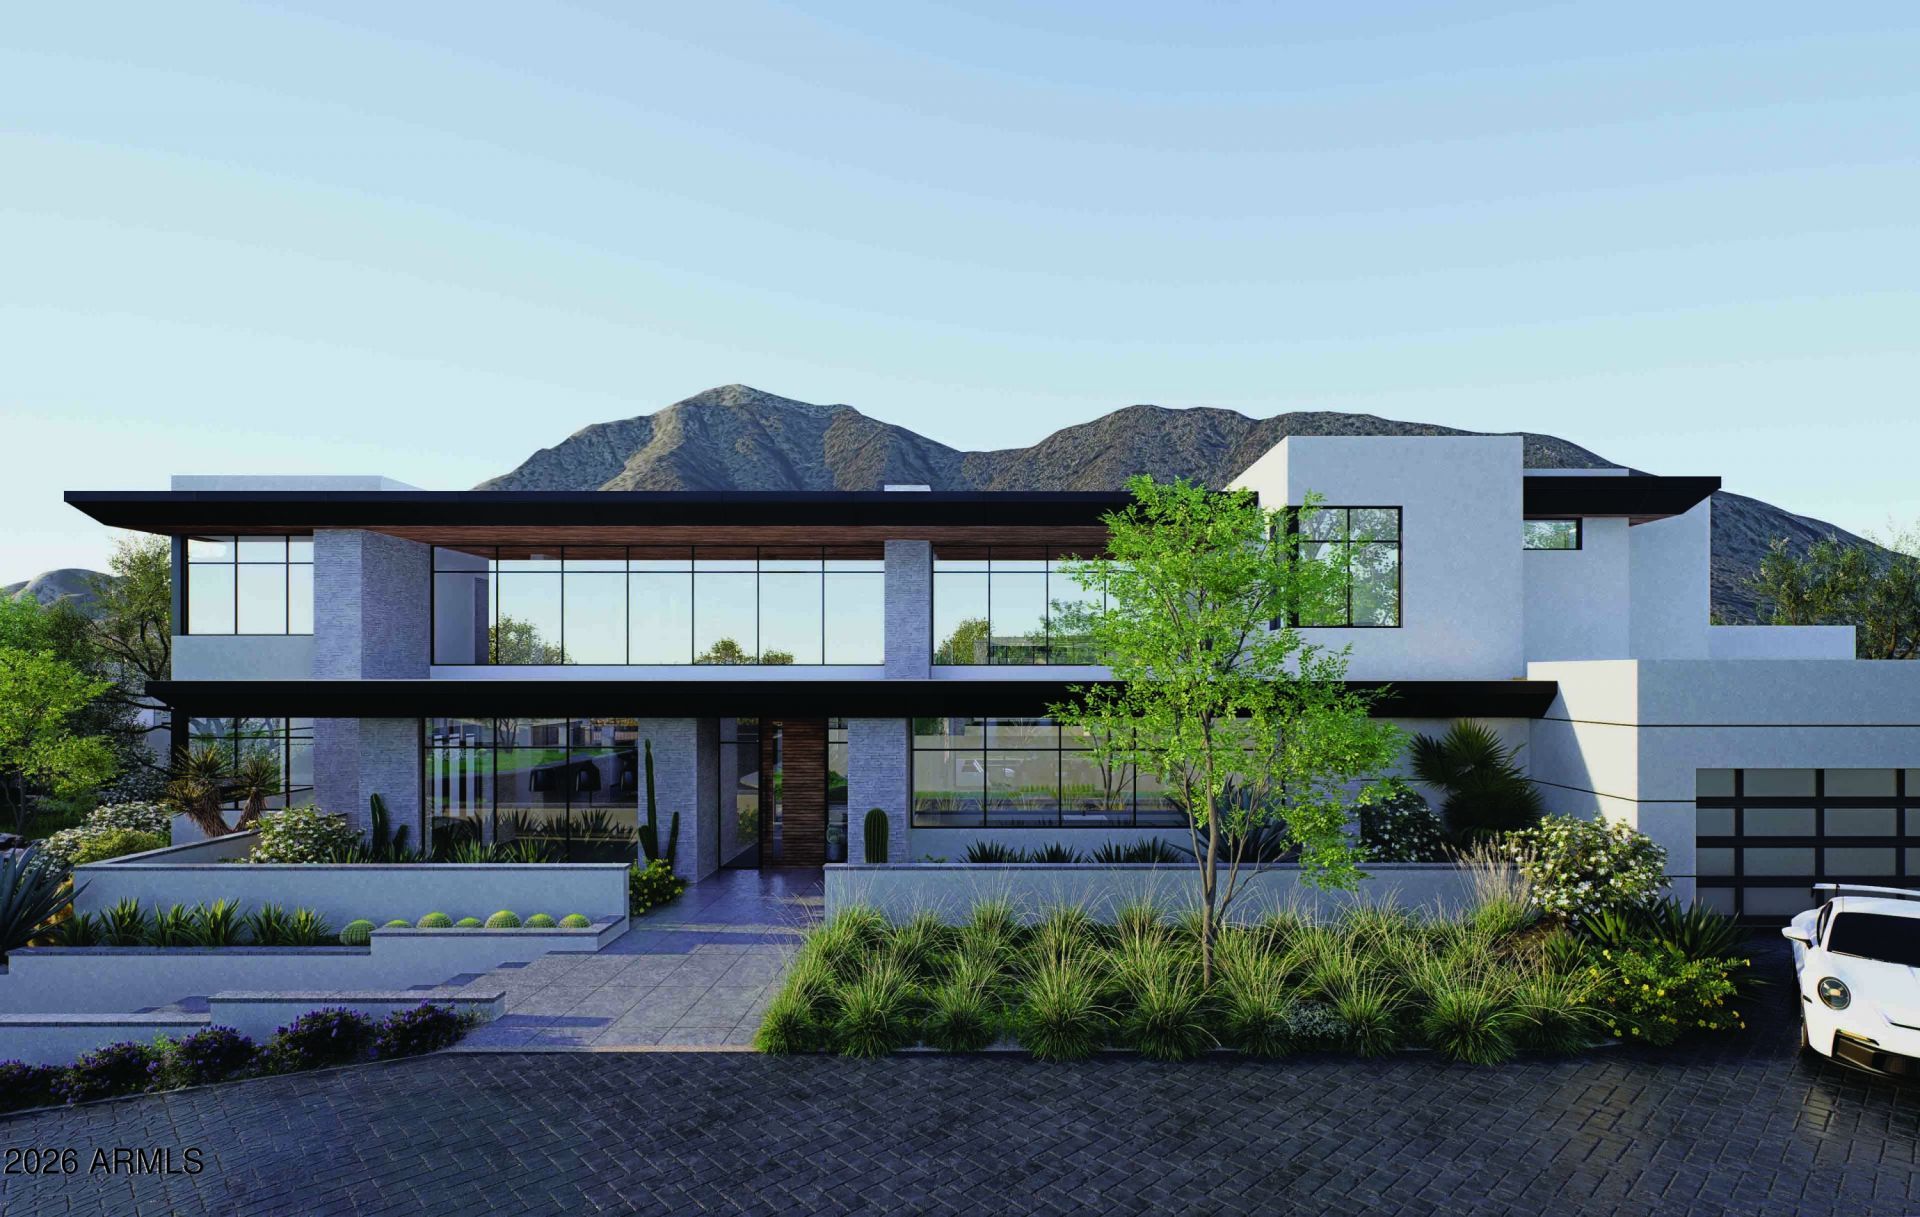
This new contemporary home is in the new gated Camelback Palms located between the Phoenician and Royal Palms Resort & Spa. Built by Sonora West Dev, this 7,521/sf home has a total of 5 bedrooms and 6.5 baths. The main level includes a huge Great room with dining with a towering 20 ft T&G ceiling, breakfast room, center island kitchen with Wolf and Sub Zero appliances, a lavish Primary suite with spa like bath, an office w/full bath and a guest suite. The 2nd level included a large flex room, and 3 additional guest suites and baths The Great room and Primary suite open to a large covered patio with pool, spa, fire features and BBQ. Close by is Fashion Square, multiple restaurants, a short drive to Sky Harbor Airport and downtown Phoenix.
Property Features
Property Type: Residential - Single Family
Cooling: Ceiling Fan(s), Central Air
Fenced: Yes
Fireplaces: 2
Garage: 4
Heating: Natural Gas, Forced Air
Home Style: Contemporary
Lot Size: 0.52 Acres
Roof Type: Built-Up
Stories: 2.0
Taxes: $3,700
Year Built: 2027
Feature Descriptions
Assoc. Fee Includes: Maintenance Grounds, Street Maint
Community Features: Gated
Days on Site: 1
Exterior: Wood Frame, Synthetic Stucco
Exterior: Private Street(s), Built-in Barbecue
Fee HOA: 400/Monthly
Fireplace: Living Room, Master Bedroom, Gas, Fire Pit
Flooring: Tile, Wood
HOA Y/N: Yes
Interior: Full Bth Master Bdrm, Separate Shwr & Tub, Double Vanity, Eat-in Kitchen, Breakfast Bar, Kitchen Island, Walk-in Pantry, Quartz Countertops, Master Downstairs
Parking: Garage Door Opener
Pool: Heated, Play Pool, Outdoor
Property Sub Type: Single Family Residence
Sewer: Public Sewer
Spa: Yes
Spa: Private, Heated
Swimming Pool: Yes
Water: Public
Local Schools
High School: Arcadia High School
Middle School: Ingleside Middle School
Elementary School: Hopi Elementary School
School District: Scottsdale Unified District
Listed By / Shown By
Listed By
Agency Name: Compass
Agency Phone: 480-776-1555
Shown By
Agency Title: Arizona Best Real Estate
Agency Phone: 480-948-4711

Estimate Your Payment
Estimated Payment
$ 23,706.02 per month $20,686.64 Principal & Interest $308.33 Property Tax $2,711.04 Homeowner's Insurance
4525 N Camino Allenada | MLS# 7086278
This single family home located at 4525 N Camino Allenada, Phoenix, AZ 85018 is currently listed for sale with an asking price of $9,295,000. This property was built in 2027 and has 5 bedrooms. N Camino Allenada is located in the 56TH STREET CAMELBACK subdivision within the Scottsdale Unified District school district. Search 56TH STREET CAMELBACK real estate on www.arizonabest.com today.