
BEDS5
BATHS5
SQUARE FEET3,786
MLS#7073317
STATUSActive
PROPERTY TYPEResidential - Single Family
SUBDIVISIONCITRUS HOMES LOTS 4-6
SCHOOLScottsdale Unified District
Property Description
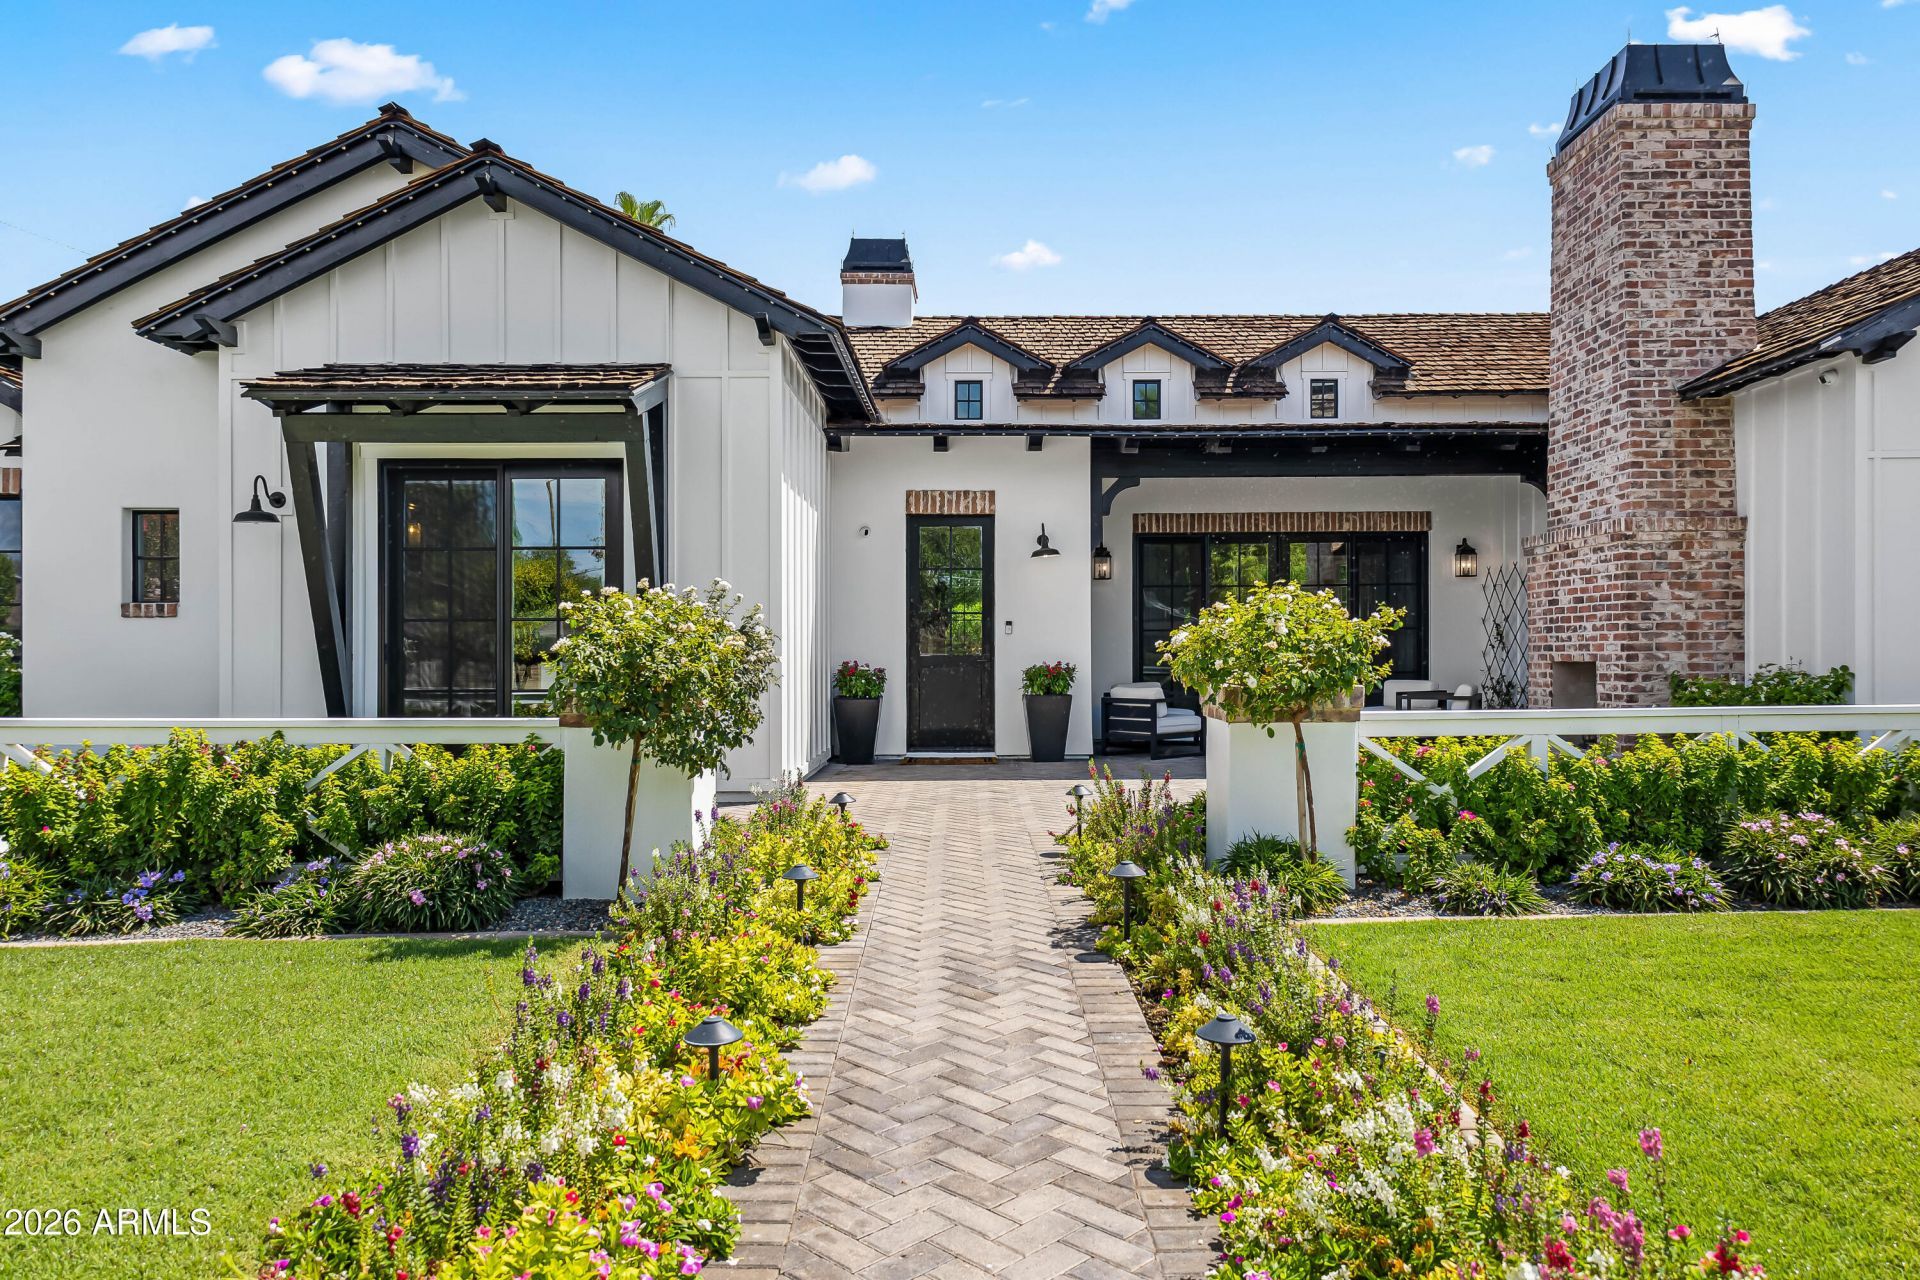
Classic Arcadia Proper ranch located in the highly sought-after Hopi School District. This custom Rafterhouse home offers 5 bedrooms and 5 bathrooms, plus a dedicated gym and media room. Vaulted ceilings with wood beams, white oak flooring, skylights, and French doors create a bright, inviting interior filled with natural light. The great room features a gas fireplace, built-in shelving, and an open connection to the formal dining area and chefs kitchen. The eat-in kitchen includes a large center island, stainless steel appliances, walk-in pantry, and seamless connection to the family room. The primary suite features dual vanities, a private water closet, oversized shower, soaking tub, and custom walk-in closet. Outdoors, enjoy Camelback Mountain views and multiple spaces for entertaining family and friends. A covered patio features a built-in BBQ station, while the outdoor ramada offers a fireplace and projector for year-round gatherings. The expansive backyard provides plenty of room to add a pool. In front, mature trees, a grassy lawn, and an additional patio with fireplace create another inviting space to relax and entertain. Additional highlights include a Crestron Home AV system, integrated smart-home features, Generac backup generator, detached storage, and an extended three-car garage with a mudroom and convenient drop zone. Set in the heart of Arcadia Proper, the home offers the best of neighborhood living with convenient access to your favorite dining, shopping, and backdrop of Camelback Mountain, all while enjoying the distinctive character that make Arcadia one of Phoenixs most desirable neighborhoods.
Property Features
Property Type: Residential - Single Family
Cooling: Central Air, Programmable Thmstat
Fenced: Yes
Fireplaces: 4
Garage: 3 car attached
Heating: Natural Gas
Home Style: Ranch
Lot Size: 0.32 Acres
Roof Type: Shake
Stories: 1.0
Taxes: $10,513
Year Built: 2017
Feature Descriptions
Assoc. Fee Includes: No Fees
Community Features: Playground, Biking/Walking Path
Days on Site: 3
Exterior: Storage, Private Yard, Built-in Barbecue
Exterior: Wood Frame, Stucco, Brick Veneer
Fireplace: Living Room, Gas, Exterior Fireplace, Fire Pit
Flooring: Tile, Wood
Furnished: Yes
Interior: Full Bth Master Bdrm, Separate Shwr & Tub, Double Vanity, 2 Master Baths, Eat-in Kitchen, Breakfast Bar, Pantry, Kitchen Island, Walk-in Pantry, High Speed Internet, Smart Home, Vaulted Ceiling(s), 9+ Flat Ceilings, No Interior Steps, Furnished(See Rmrks)
Laundry: Engy Star (See Rmks), Inside
Parking: Golf Cart Garage, Over Height Garage, Extended Length Garage, Garage Door Opener, Attchd Gar Cabinets, Attached Garage
Property Sub Type: Single Family Residence
Special View Info: Mountain(s)
Water: Public
Local Schools
High School: Arcadia High School
Middle School: Ingleside Middle School
Elementary School: Hopi Elementary School
School District: Scottsdale Unified District
Listed By / Shown By
Listed By
Agency Name: Local Luxury Christie's International Real Estate
Agency Phone: 480-450-1518
Shown By
Agency Title: Arizona Best Real Estate
Agency Phone: 480-948-4711

Estimate Your Payment
Estimated Payment
$ 9,686.40 per month $7,789.48 Principal & Interest $876.08 Property Tax $1,020.83 Homeowner's Insurance
4526 E Calle Tuberia | MLS# 7073317
This single family home located at 4526 E Calle Tuberia, Phoenix, AZ 85018 is currently listed for sale with an asking price of $3,500,000. This property was built in 2017 and has 5 bedrooms with 3786 sq. ft. E Calle Tuberia is located in the CITRUS HOMES LOTS 4-6 subdivision within the Scottsdale Unified District school district. Search CITRUS HOMES LOTS 4-6 real estate on www.arizonabest.com today.