
BEDS4
BATHS3
SQUARE FEET1,913
MLS#7061813
STATUSActive
PROPERTY TYPEResidential - Single Family
SUBDIVISIONLA ALDEA
SCHOOLGilbert Unified District
Property Description
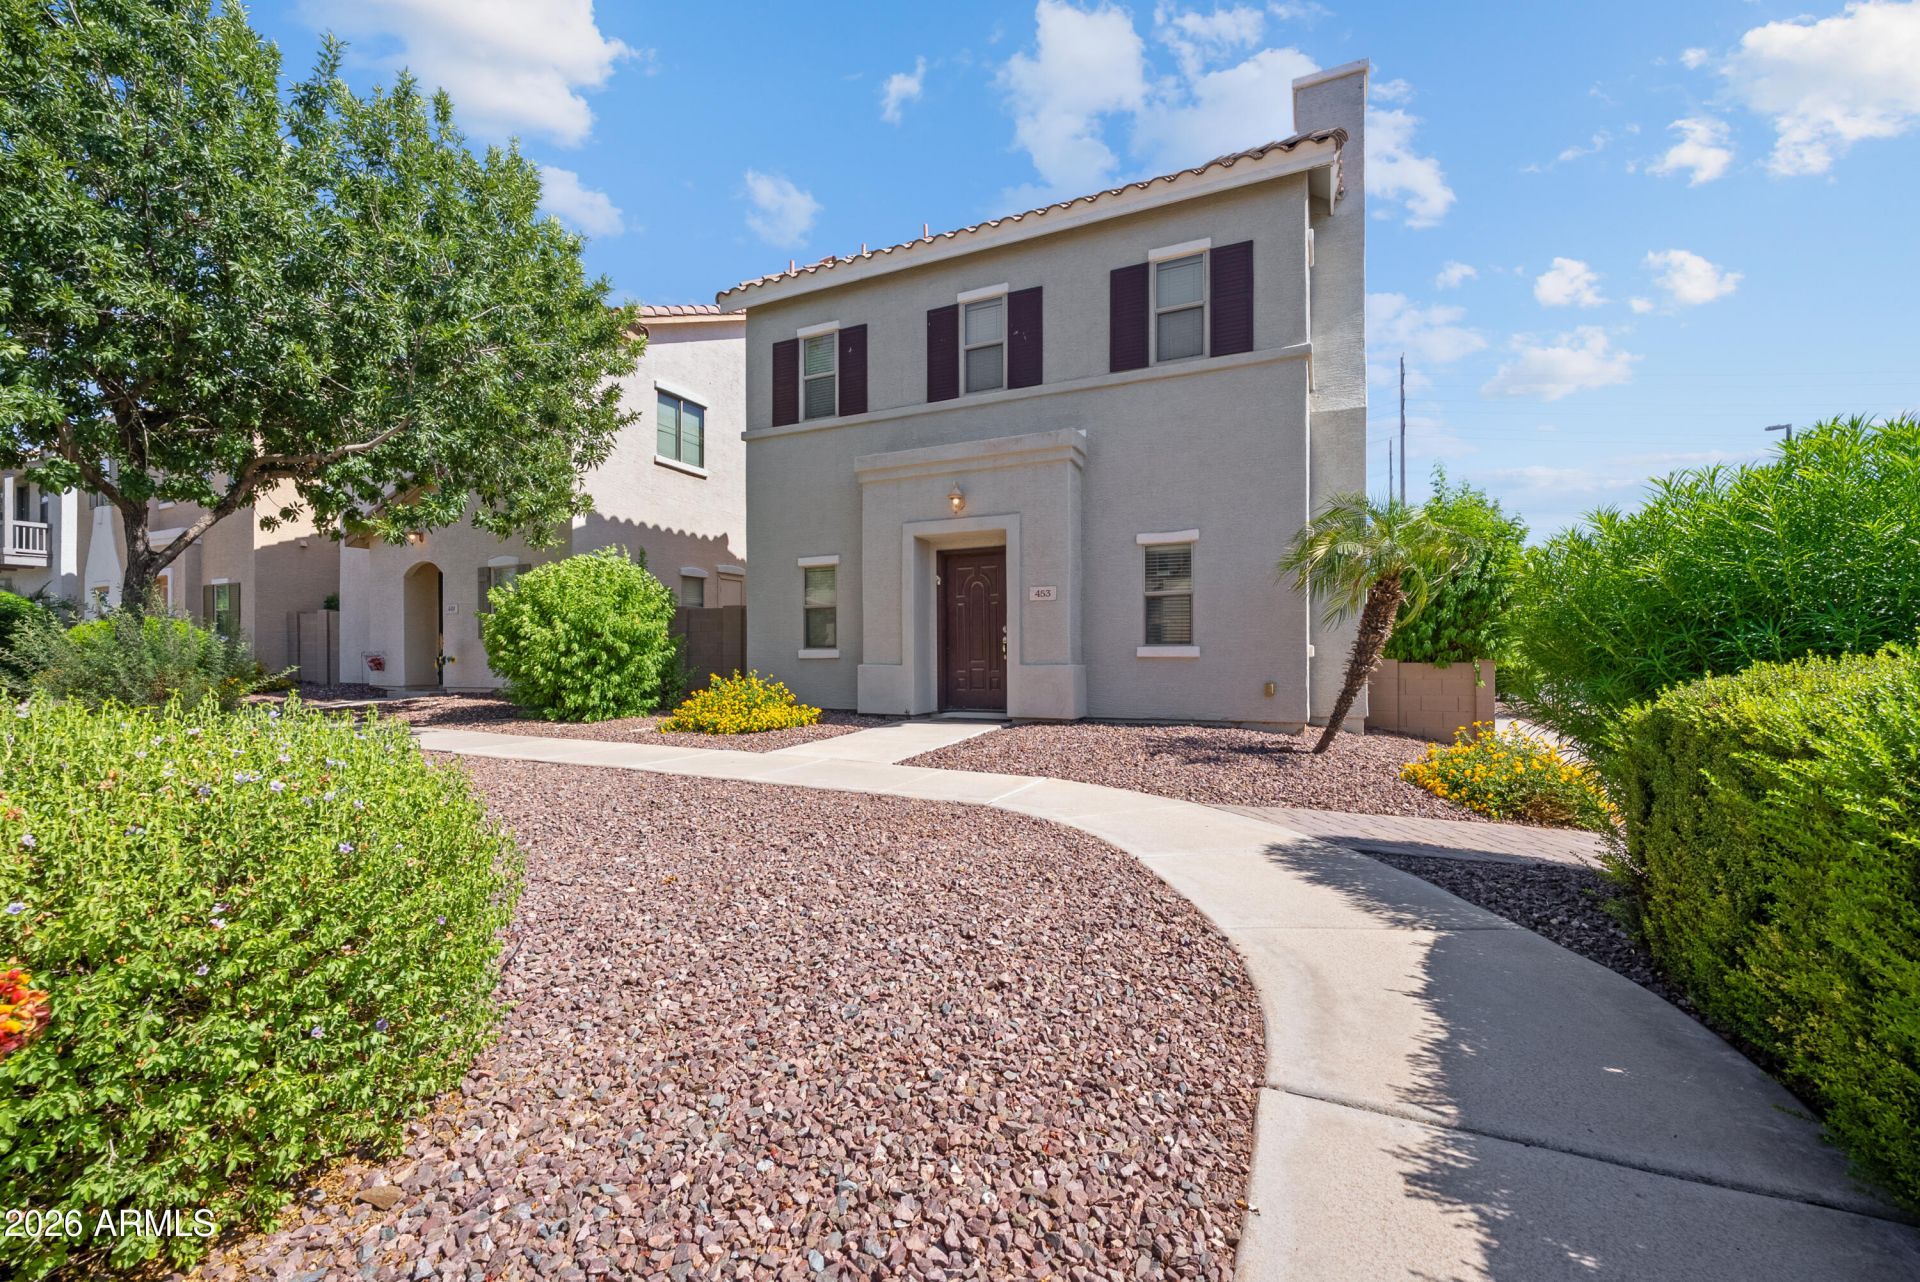
Rare corner lot location, right on the greenbelt. Homes like this dont come up often. This 4 bed, 2.5 bath home in La Aldea. Inside, approx 1,913 square feet features an ideallayout. The kitchen opens to the living area, so youre never cut off from the conversation. The primary suite gives you room to spread out at the end of the day. With green space on the side, you get open views, privacy and sunsets.. The spacious rear patio is ready for your lounge-furniture with brick pavers and hedges for privacy. La Aldea Community is situated in a grassy park like setting, with playgrounds, walking paths, and a community pool and spa. SanTan Village and Superstition Springs Mall are minutes away, plus all the dining that comes with them. Easy on and off the 202 and US 60.
Property Features
Property Type: Residential - Single Family
Cooling: Central Air
Fenced: Yes
Garage: 2
Heating: Electric
Home Style: Spanish
Lot Size: 0.08 Acres
Roof Type: Tile
Stories: 2.0
Taxes: $1,636
Year Built: 2005
Feature Descriptions
Assoc. Fee Includes: Front Yard Maint, Maintenance Grounds
Community Features: Community Spa Htd, Transportation Svcs, Near Bus Stop, Playground, Biking/Walking Path
Days on Site: 10
Exterior: Wood Frame, Stucco
Fee HOA: 100/Monthly
Flooring: Carpet, Tile
HOA Y/N: Yes
Interior: Full Bth Master Bdrm, Separate Shwr & Tub, Double Vanity, Laminate Counters, High Speed Internet, Upstairs
Laundry: Washer Hookup, Gas Dryer Hookup, Upstairs Laundry
Parking: Rear Vehicle Entry, Garage Door Opener, Attached Garage
Property Sub Type: Single Family Residence
Spa: Yes
Spa: Heated
Special View Info: Mountain(s)
Water: Public
Room Sizes
Dining Room: 9 X 11.5 Level - First
Bedroom 2: 10 X 11.5 Level - Second
Bedroom 3: 10 X 10 Level - Second
Bedroom 4: 10 X 11.5 Level - Second
Office: 11.5 X 10 Level - First
Living Room: 14 X 14.5 Level - First
Primary Bedroom: 11.5 X 14 Level - First
Local Schools
High School: Highland High School
Middle School: Highland Jr High School
Elementary School: Towne Meadows Elementary School
School District: Gilbert Unified District
Listed By / Shown By
Listed By
Agency Name: Compass
Agency Phone: 480-776-1555
Shown By
Agency Title: Arizona Best Real Estate
Agency Phone: 480-948-4711

Estimate Your Payment
Estimated Payment
$ 1,155.81 per month $901.35 Principal & Interest $136.33 Property Tax $118.13 Homeowner's Insurance
453 N Citrus Lane | MLS# 7061813
This single family home located at 453 N Citrus Lane, Gilbert, AZ 85234 is currently listed for sale with an asking price of $405,000. This property was built in 2005 and has 4 bedrooms with 1913 sq. ft. N Citrus Lane is located in the LA ALDEA subdivision within the Gilbert Unified District school district. Search LA ALDEA real estate on www.arizonabest.com today.