
BEDS3
BATHS2
MLS#7046211
STATUSUnder Contract-Backups
PROPERTY TYPEResidential - Townhouse
SUBDIVISIONPHOENIX TOWNHOUSE
SCHOOLPhoenix Union High School District
Property Description
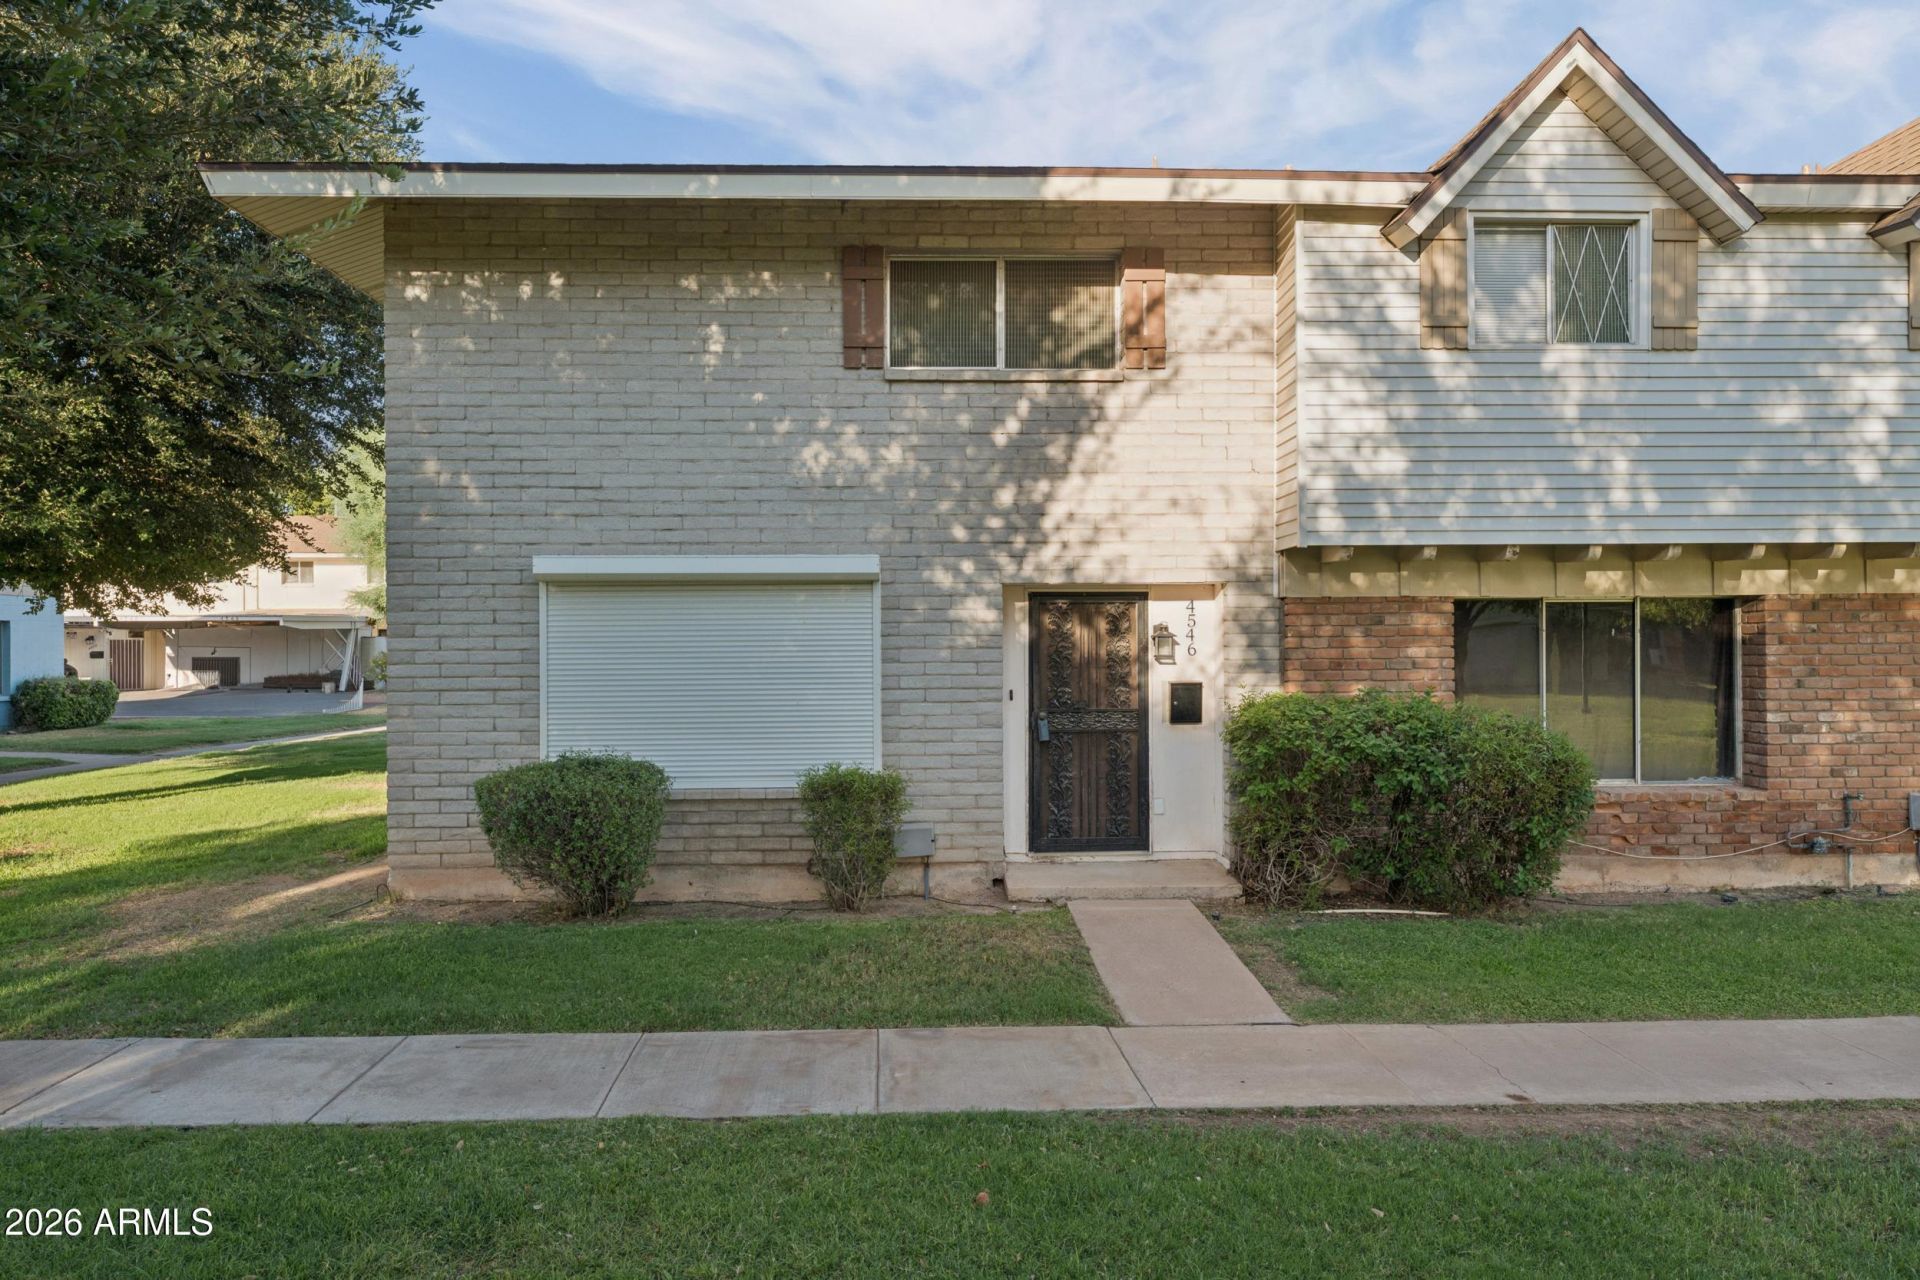
This property just feels good! Refreshed and move-in ready townhome in a prime location near Melrose! This spacious home features 3 large bedrooms with clean carpeting, including an oversized upstairs primary suite. The very large bathroom offers a refinished bathtub for a fresh, updated look. Newer paint and carpet throughout create a bright, welcoming feel. Appliances are included, making your move easy. Additional upgrades include modern ceiling fans and newer hardware and fixtures. Conveniently located near shopping, dining, and entertainment, this well-maintained home combines comfort, space, and value in a highly desirable area. Lets make this happen!
Property Features
Property Type: Residential - Townhouse
Cooling: Ceiling Fan(s), Central Air
Fenced: Yes
Heating: Electric
Home Style: Ranch
Lot Size: 0.04 Acres
Roof Type: Composition
Stories: 2.0
Taxes: $1,446
Year Built: 1965
Feature Descriptions
Assoc. Fee Includes: Maintenance Exterior, Roof Repair, Roof Replacement, Insurance, Water, Sewer, Trash, Front Yard Maint, Maintenance Grounds
Community Features: Near Light Rail Stop, Near Bus Stop, Playground, Biking/Walking Path, Clubhouse
Days on Site: 106
Exterior: Slump Block, Painted, Wood Siding
Exterior: Storage
Fee HOA: 295/Monthly
Flooring: Carpet, Tile, Wood
HOA Y/N: Yes
Interior: Full Bth Master Bdrm, Eat-in Kitchen, Pantry, Granite Counters, High Speed Internet, Upstairs
Laundry: Inside
Parking: Assigned Parking
Property Sub Type: Townhouse
Sewer: Public Sewer
Water: Public
Local Schools
High School: Central High School
Middle School: Osborn Middle School
Elementary School: Clarendon School
School District: Phoenix Union High School District
Listed By / Shown By
Listed By
Agency Name: Weichert, Realtors - Courtney Valleywide
Agency Phone: 480-705-9600
Shown By
Agency Title: Arizona Best Real Estate
Agency Phone: 480-948-4711

Estimate Your Payment
Estimated Payment
$ 762.39 per month $567.52 Principal & Interest $120.50 Property Tax $74.38 Homeowner's Insurance
4546 N 15th Avenue | MLS# 7046211
This townhouse located at 4546 N 15th Avenue, Phoenix, AZ 85015 is currently listed for sale with an asking price of $255,000. This property was built in 1965 and has 3 bedrooms. N 15th Avenue is located in the PHOENIX TOWNHOUSE subdivision within the Phoenix Union High School District school district. Search PHOENIX TOWNHOUSE real estate on www.arizonabest.com today.