
BEDS6
BATHS
SQUARE FEET3,026
MLS#7034091
STATUSActive
PROPERTY TYPEResidential - Single Family
SUBDIVISIONFOX CROSSING UNIT 4
SCHOOLChandler Unified District #80
Property Description
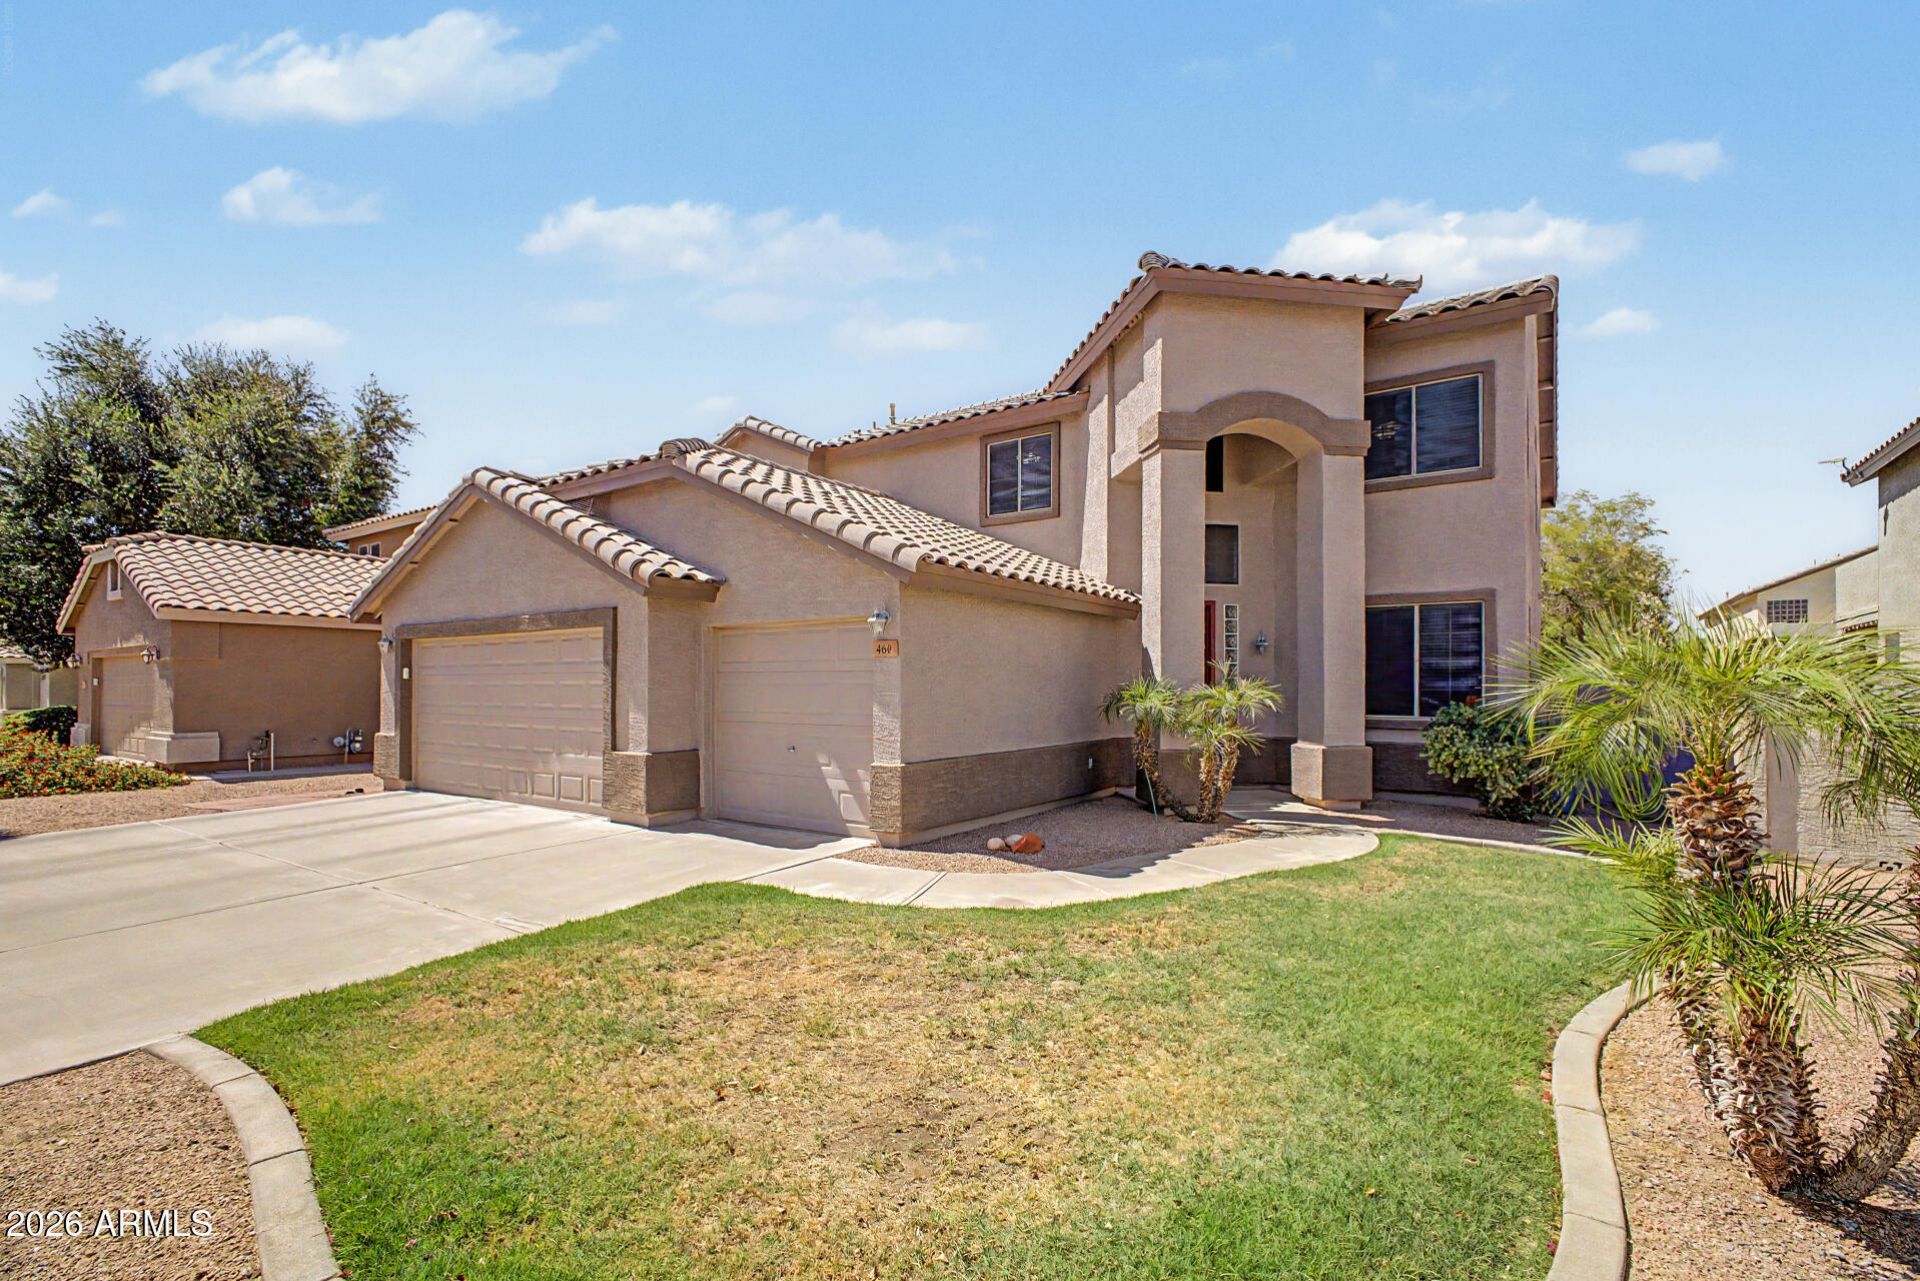
Stunning two-story home is now on the market! This gem boasts an inviting curb appeal, a grassy landscape, and a 3-car garage. The interior showcases bright and airy living spaces where youll spend enchanting moments, featuring carpeting underfoot, tile in high-traffic areas, arched passageways, and neutral paint that complements any decor, providing endless potential to make it your own. The kitchen comes equipped with oak cabinetry, ample counter space, built-in appliances, a pantry, and a center island, perfect for meal prep and midnight snacks. The loft adds flexibility, working perfectly as an office or TV area. Relax after a long day in the owners suite, complete with a walk-in closet for effortless organization and a bathroom with double sinks and a separate shower/tub. Enjoy year-round entertainment in the backyard, including a covered patio ideal for morning coffee, a grass area perfect for a kids playground, and ample seating space for outdoor fun. Dont miss out on this gem!
Property Features
Property Type: Residential - Single Family
Cooling: Central Air
Fenced: Yes
Garage: 3
Heating: Natural Gas
Home Style: Santa Barbara/Tuscan
Lot Size: 0.16 Acres
Roof Type: Tile
Stories: 2.0
Taxes: $3,206
Year Built: 1999
Feature Descriptions
Accessibility: Bath Lever Faucets, Lever Handles
Assoc. Fee Includes: Maintenance Grounds
Community Features: Biking/Walking Path
Days on Site: 1
Exterior: Wood Frame, Stucco
Fee HOA: 80/Monthly
Flooring: Carpet, Tile
HOA Y/N: Yes
Interior: Full Bth Master Bdrm, Separate Shwr & Tub, Double Vanity, Eat-in Kitchen, Kitchen Island, Walk-in Pantry, Laminate Counters, Upstairs
Laundry: Washer Hookup, Inside
Parking: Garage Door Opener, Attached Garage
Property Sub Type: Single Family Residence
Special View Info: City
Water: Public
Local Schools
High School: Hamilton High School
Middle School: Bogle Junior High School
Elementary School: Basha Elementary
School District: Chandler Unified District #80
Listed By / Shown By
Listed By
Agency Name: Keller Williams Realty Sonoran Living
Agency Phone: 480-759-4300
Shown By
Agency Title: Arizona Best Real Estate
Agency Phone: 480-948-4711

Estimate Your Payment
Estimated Payment
$ 2,004.06 per month $1,535.64 Principal & Interest $267.17 Property Tax $201.25 Homeowner's Insurance
460 W Ebony Way | MLS# 7034091
This single family home located at 460 W Ebony Way, Chandler, AZ 85248 is currently listed for sale with an asking price of $689,999. This property was built in 1999 and has 6 bedrooms with 3026 sq. ft. W Ebony Way is located in the FOX CROSSING UNIT 4 subdivision within the Chandler Unified District #80 school district. Search FOX CROSSING UNIT 4 real estate on www.arizonabest.com today.