
BEDS5
BATHS
SQUARE FEET4,367
MLS#6959449
STATUSUnder Contract-Backups
PROPERTY TYPEResidential - Single Family
SUBDIVISIONHERITAGE HILLS UNIT 2
SCHOOLScottsdale Unified District
Property Description
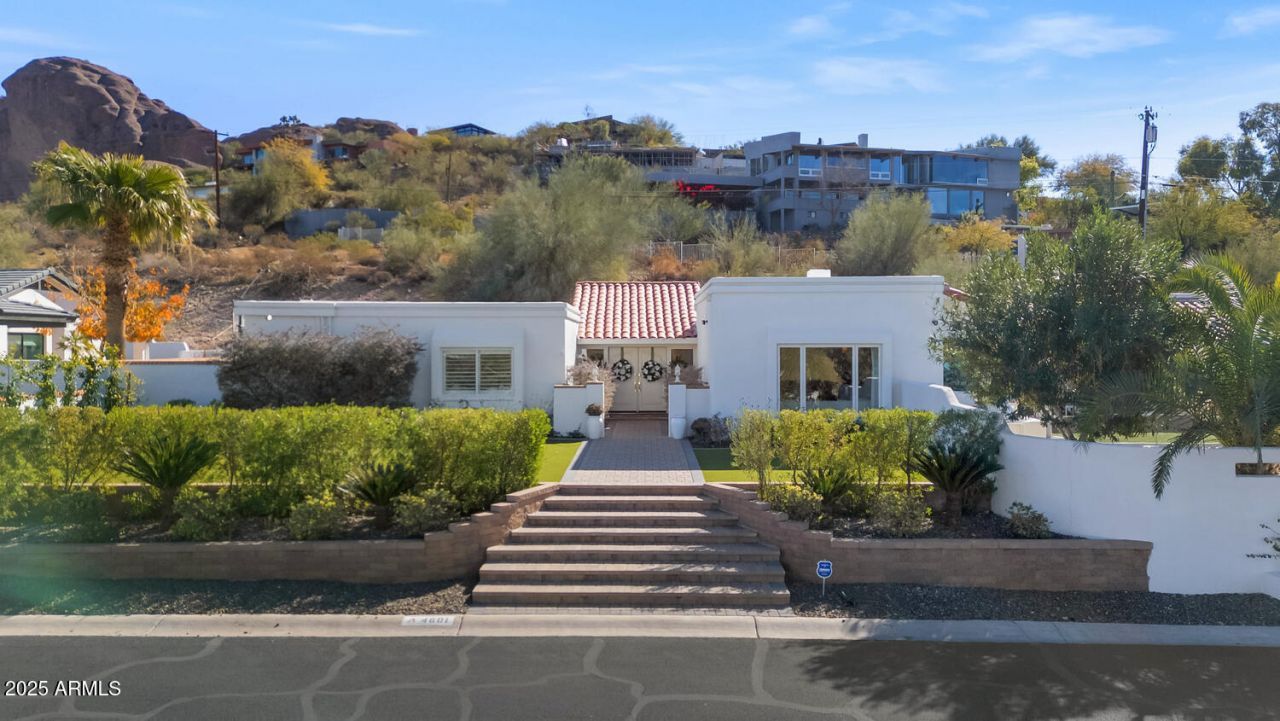
RECENTLY RENOVATED, this quiet and stylish home is optimally located at the base of Camelback Mountain between Paradise Valley & Arcadia. SPECTACULAR MOUNTAIN VIEWS from the kitchen & backyard showcase Piestawa Peak, Phoenix Mountain Preserve, & Mummy Mountain. The reimagined kitchen features new custom cabinetry, quartzite waterfall breakfast bar, & Viking and Sub-Zero appliances. Wood plank floors flow throughout open-concept living spaces where vaulted ceilings w/ exposed beams complement a redesigned fireplace & custom bar. Primary suite includes spacious walk-in closet & adjoining flex room w/ French doors to a private patio. Outside, the covered patio, BBQ & pool overlook commanding views of the surrounding peaks, creating a peaceful retreat in a COVETED LOCATION.
Property Features
Property Type: Residential - Single Family
Cooling: Ceiling Fan(s), Central Air, Programmable Thmstat, EN
Fenced: Yes
Fireplaces: 1
Garage: 2 car attached
Heating: Natural Gas, ENERGY STAR Qualified Equipment
Home Style: Spanish
Lot Size: 0.39 Acres
Roof Type: Tile, Foam
Stories: 1.0
Taxes: $7,723
Year Built: 1974
Feature Descriptions
Assoc. Fee Includes: Maintenance Grounds, Street Maint
Days on Site: 156
Exterior: Storage, Private Street(s)
Exterior: Block, Wood Frame, Spray Foam Insulation, Painted, Stu
Fee HOA: 305/Monthly
Fireplace: Family Room, Gas
Flooring: Carpet, Tile, Wood
HOA Y/N: Yes
Interior: Full Bth Master Bdrm, Separate Shwr & Tub, Double Vanity, Eat-in Kitchen, Breakfast Bar, Pantry, Granite Counters, Vaulted Ceiling(s)
Laundry: Engy Star (See Rmks), Inside
Parking: Extended Length Garage, Garage Door Opener, Attchd Gar Cabinets, Direct Access
Pool: Variable Speed Pump, Outdoor
Property Sub Type: Single Family Residence
Swimming Pool: Yes
Water: Public
Local Schools
High School: Arcadia High School
Middle School: Ingleside Middle School
Elementary School: Hopi Elementary School
School District: Scottsdale Unified District
Listed By / Shown By
Listed By
Agency Name: Realty ONE Group
Agency Phone: 602-953-4000
Shown By
Agency Title: Arizona Best Real Estate
Agency Phone: 480-948-4711

Estimate Your Payment
Estimated Payment
$ 6,559.08 per month $5,230.08 Principal & Interest $643.58 Property Tax $685.42 Homeowner's Insurance
4601 E Solano Drive | MLS# 6959449
This single family home located at 4601 E Solano Drive, Phoenix, AZ 85018 is currently listed for sale with an asking price of $2,350,000. This property was built in 1974 and has 5 bedrooms with 4367 sq. ft. E Solano Drive is located in the HERITAGE HILLS UNIT 2 subdivision within the Scottsdale Unified District school district. Search HERITAGE HILLS UNIT 2 real estate on www.arizonabest.com today.