
BEDS5
BATHS5
SQUARE FEET3,554
MLS#6968412
STATUSActive
PROPERTY TYPEResidential - Single Family
SUBDIVISIONHIDDEN VILLAGE 4
SCHOOLScottsdale Unified District
Property Description
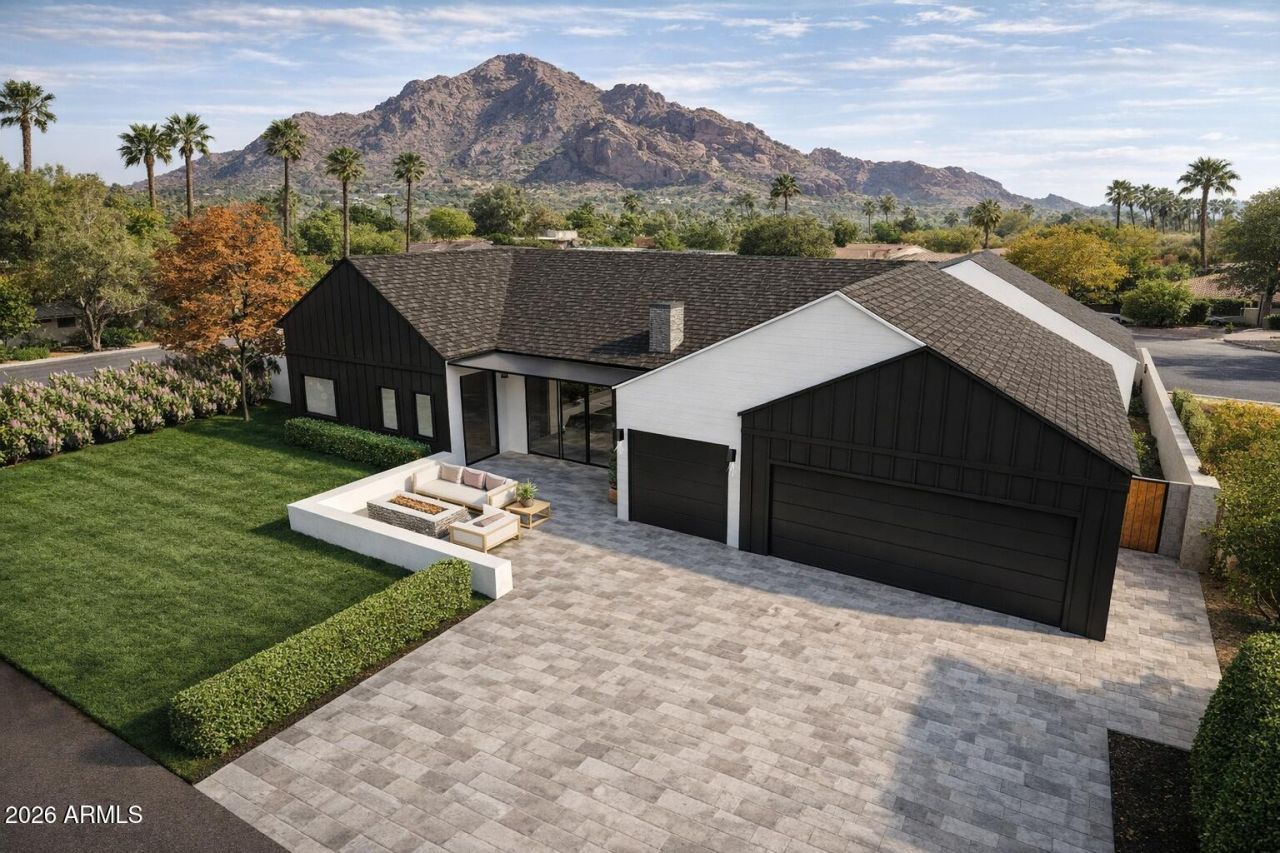
NEW CONSTRUCTION in ARCADIA PROPER for under $4M! Welcome to an exceptional new build opportunity in the heart of Arcadia Proper that is thoughtfully designed featuring a 4-bedroom main residence complemented by a detached casita, ideal for guests, a home office, gym or multigenerational living. Best of all, the home is still in a customizable phase???offering the rare chance for the next owner to tailor finishes, materials, and details to perfectly match their vision and lifestyle. Set on a coveted Arcadia street and surrounded by stunning custom homes, this is a true blank canvas to create a one-of-a-kind dream home in one of Phoenixs most desirable neighborhoods. ESTIMATED COMPLETION Q4 2026.
Property Features
Property Type: Residential - Single Family
Cooling: Central Air
Fenced: Yes
Fireplaces: 2
Garage: 3
Heating: Electric
Home Style: Ranch, Contemporary
Lot Size: 0.24 Acres
Roof Type: Composition, Metal
Stories: 1.0
Taxes: $3,730
Year Built: 2026
Feature Descriptions
Assoc. Fee Includes: No Fees
Days on Site: 187
Exterior: Wood Frame, Painted, Stucco, Cement Siding
Exterior: Private Yard, Built-in Barbecue
Fireplace: Living Room, Master Bedroom, Two Way Fireplace, Gas, Exterior Fireplace
Flooring: Tile, Wood
Interior: Full Bth Master Bdrm, Separate Shwr & Tub, Double Vanity, Eat-in Kitchen, Breakfast Bar, Pantry, Kitchen Island, Walk-in Pantry, Quartz Countertops, High Speed Internet, Wet Bar, No Interior Steps
Laundry: Inside
Parking: Garage Door Opener, Direct Access, Electric Vehicle Charging Station(s), Attached Garage
Pool: Heated, Outdoor
Property Sub Type: Single Family Residence
Spa: Private, Heated
Spa: Yes
Special View Info: Mountain(s)
Swimming Pool: Yes
Water: Public
Local Schools
High School: Arcadia High School
Middle School: Ingleside Middle School
Elementary School: Hopi Elementary School
School District: Scottsdale Unified District
Listed By / Shown By
Listed By
Agency Name: Compass
Agency Phone: 480-776-1555
Shown By
Agency Title: Arizona Best Real Estate
Agency Phone: 480-948-4711

Estimate Your Payment
Estimated Payment
$ 9,747.94 per month $8,343.65 Principal & Interest $310.83 Property Tax $1,093.46 Homeowner's Insurance
4610 E Calle Ventura | MLS# 6968412
This single family home located at 4610 E Calle Ventura, Phoenix, AZ 85018 is currently listed for sale with an asking price of $3,749,000. This property was built in 2026 and has 5 bedrooms with 3554 sq. ft. E Calle Ventura is located in the HIDDEN VILLAGE 4 subdivision within the Scottsdale Unified District school district. Search HIDDEN VILLAGE 4 real estate on www.arizonabest.com today.