
BEDS4
BATHS3
SQUARE FEET2,435
MLS#7067376
STATUSActive
PROPERTY TYPEResidential - Single Family
SUBDIVISIONTERRACITA
SCHOOLTolleson Union High School District
Property Description
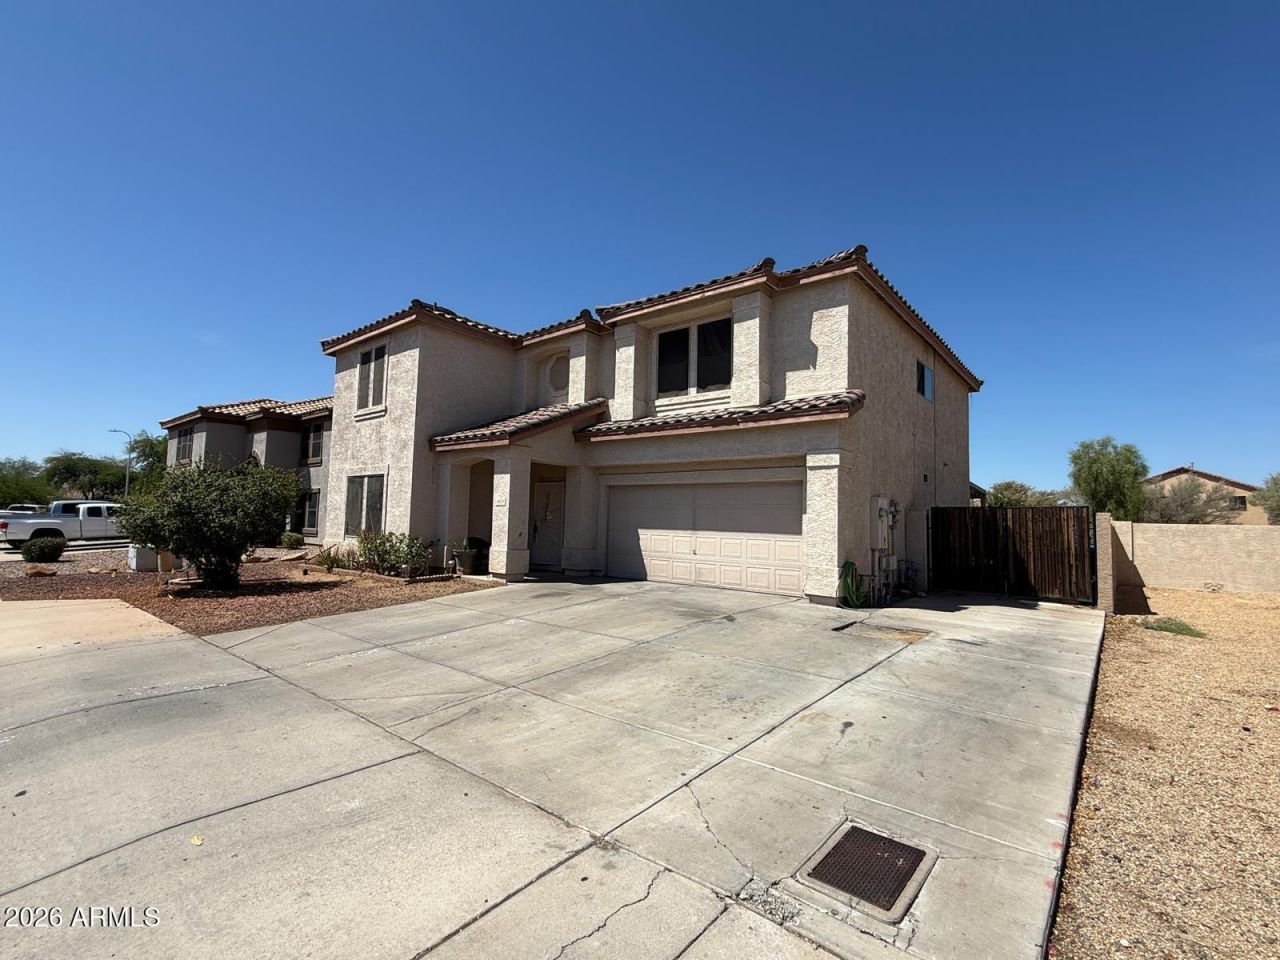
Spacious Two-Story Home in Desirable West Valley Location. Luxury Vinyl, 18 Tile, and Natural Stone Accents. Open Concept Gourmet Kitchen, Ample Storage, Walk-In Closets, Backyard Oasis that Boasts Over 900 Sq Ft of Covered Patios. This Fantastic Property is Waiting For You! Featuring Low-Maintenance Desert Landscaping and an Abundance of Shade. An RV Gate Provides Easy Access, and Space for All Your Toys. This 4-Bedroom, 2.5-Bath Model Includes an Office, Extra Loft, and Designer Decor Throughout. The Kitchen is a Cooks Paradise, with Contemporary Cabinetry, Stone Accents, and Plenty of Counter Space. Owners Suite is a Relaxing Retreat with Individual Closets, Dual Sinks, Separate Shower, and Delightful Soaking Tub. A Must See! Take a Look Before Its Gone.
Property Features
Property Type: Residential - Single Family
Cooling: Ceiling Fan(s), Central Air
Fenced: Yes
Garage: 2
Heating: Electric, Natural Gas
Home Style: Contemporary
Lot Size: 0.16 Acres
Roof Type: Tile, Rolled/Hot Mop
Stories: 2.0
Taxes: $2,241
Year Built: 2001
Feature Descriptions
Assoc. Fee Includes: Maintenance Grounds
Community Features: Biking/Walking Path
Days on Site: 21
Exterior: Storage
Exterior: Wood Frame, Painted, Stucco
Fee HOA: 223/Quarterly
Flooring: Vinyl, Tile
HOA Y/N: Yes
Interior: Full Bth Master Bdrm, Separate Shwr & Tub, Double Vanity, Eat-in Kitchen, Upstairs, 9+ Flat Ceilings
Laundry: Washer Hookup, Gas Dryer Hookup
Parking: RV Gated, Garage Door Opener, Attached Garage
Property Sub Type: Single Family Residence
Water: Public
Local Schools
High School: Tolleson Union High School
Middle School: Pendergast Elementary School
Elementary School: Pendergast Elementary School
School District: Tolleson Union High School District
Listed By / Shown By
Listed By
Agency Name: 4 U Realty Plus
Agency Phone: 602-802-5951
Shown By
Agency Title: Arizona Best Real Estate
Agency Phone: 480-948-4711

Estimate Your Payment
Estimated Payment
$ 1,231.40 per month $923.61 Principal & Interest $186.75 Property Tax $121.04 Homeowner's Insurance
4616 N 94th Lane | MLS# 7067376
This single family home located at 4616 N 94th Lane, Phoenix, AZ 85037 is currently listed for sale with an asking price of $415,000. This property was built in 2001 and has 4 bedrooms with 2435 sq. ft. N 94th Lane is located in the TERRACITA subdivision within the Tolleson Union High School District school district. Search TERRACITA real estate on www.arizonabest.com today.