
BEDS4
BATHS4
SQUARE FEET3,050
MLS#7077210
STATUSActive
PROPERTY TYPEResidential - Single Family
SUBDIVISIONHIDDEN VILLAGE 4
SCHOOLScottsdale Unified District
Property Description
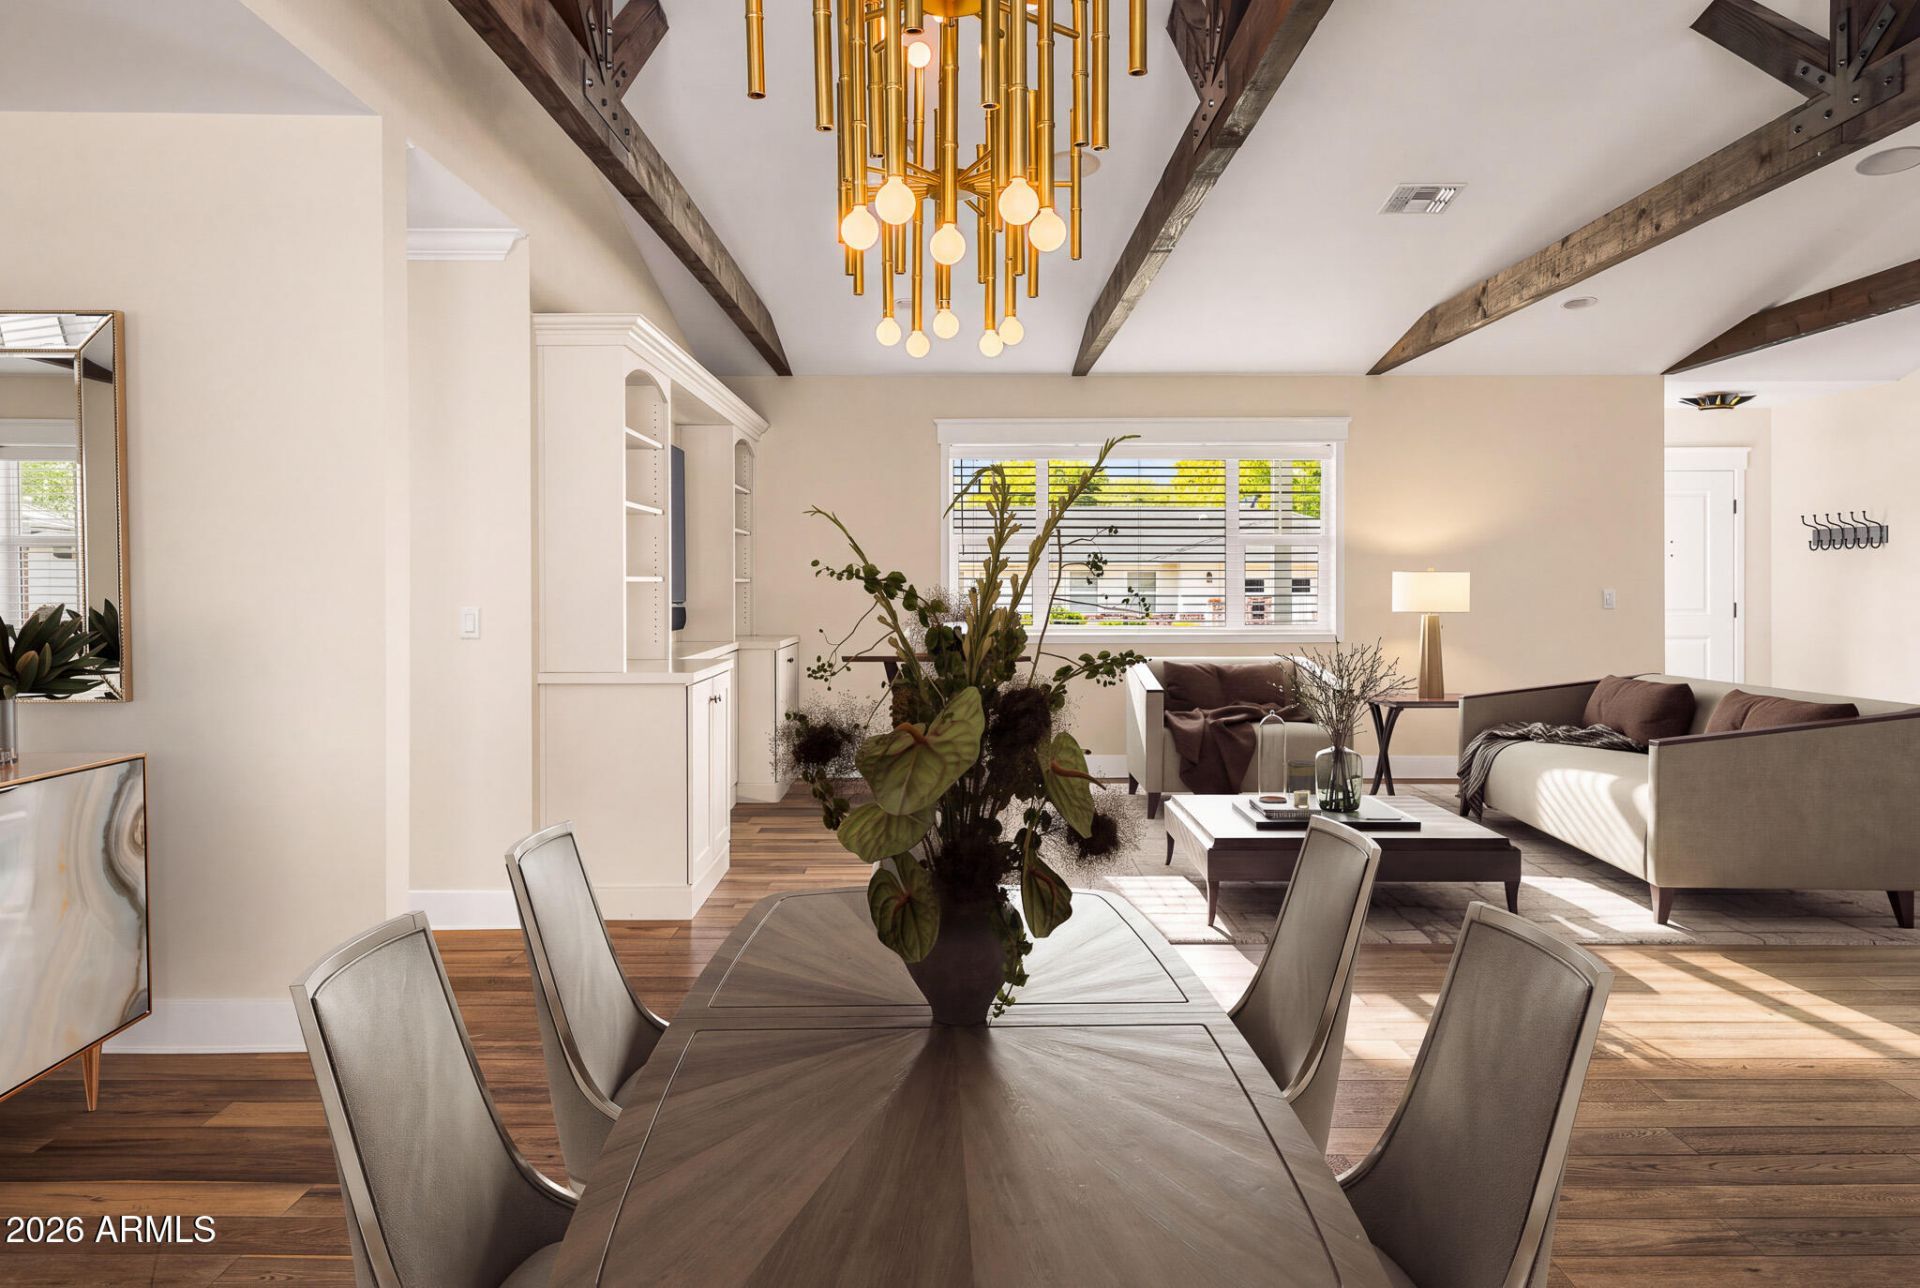
Timeless Arcadia charm meets thoughtful modern design in this beautifully crafted Rafterhouse home. Featuring four bedrooms plus a private office, the split floor plan offers a generously sized primary suite with added privacy. Warm wood flooring, statement modern light fixtures, and elevated designer details carry throughout the home. The light filled kitchen anchors the living spaces with a large center island, high end appliances, custom cabinetry, and a hidden walk in pantry. Just off the garage, a spacious mudroom and drop station keeps everyday life effortlessly organized. Tucked along a quiet cul de sac in the heart of Arcadia, the home captures incredible Camelback Mountain views and the neighborhood feel that makes this area so special. Warm, inviting, and beautifully designed, this is classic Arcadia living with a fresh modern edge.
Property Features
Property Type: Residential - Single Family
Cooling: Central Air
Fenced: Yes
Fireplaces: 1
Garage: 2
Heating: Natural Gas
Lot Size: 0.24 Acres
Roof Type: Composition
Stories: 1.0
Taxes: $6,681
Year Built: 1956
Feature Descriptions
Assoc. Fee Includes: No Fees
Days on Site: 2
Exterior: Built-in Barbecue
Exterior: Block, Wood Frame, Painted
Fireplace: Fire Pit
Flooring: Tile, Wood
Interior: Full Bth Master Bdrm, Separate Shwr & Tub, Double Vanity, Eat-in Kitchen, Pantry, Kitchen Island, Walk-in Pantry, High Speed Internet, Vaulted Ceiling(s), No Interior Steps
Laundry: Inside
Parking: Garage Door Opener, Direct Access, Attached Garage
Pool: Outdoor
Property Sub Type: Single Family Residence
Swimming Pool: Yes
Water: Public
Local Schools
High School: Arcadia High School
Middle School: Ingleside Middle School
Elementary School: Hopi Elementary School
School District: Scottsdale Unified District
Listed By / Shown By
Listed By
Agency Name: Compass
Agency Phone: 480-776-1555
Shown By
Agency Title: Arizona Best Real Estate
Agency Phone: 480-948-4711

Estimate Your Payment
Estimated Payment
$ 7,793.80 per month $6,398.50 Principal & Interest $556.75 Property Tax $838.54 Homeowner's Insurance
4618 E Calle Ventura | MLS# 7077210
This single family home located at 4618 E Calle Ventura, Phoenix, AZ 85018 is currently listed for sale with an asking price of $2,875,000. This property was built in 1956 and has 4 bedrooms with 3050 sq. ft. E Calle Ventura is located in the HIDDEN VILLAGE 4 subdivision within the Scottsdale Unified District school district. Search HIDDEN VILLAGE 4 real estate on www.arizonabest.com today.