
BEDS4
BATHS3
SQUARE FEET2,370
MLS#7044008
STATUSActive
PROPERTY TYPEResidential - Single Family
SUBDIVISIONSILVER CREEK
SCHOOLTempe Union High School District
Property Description
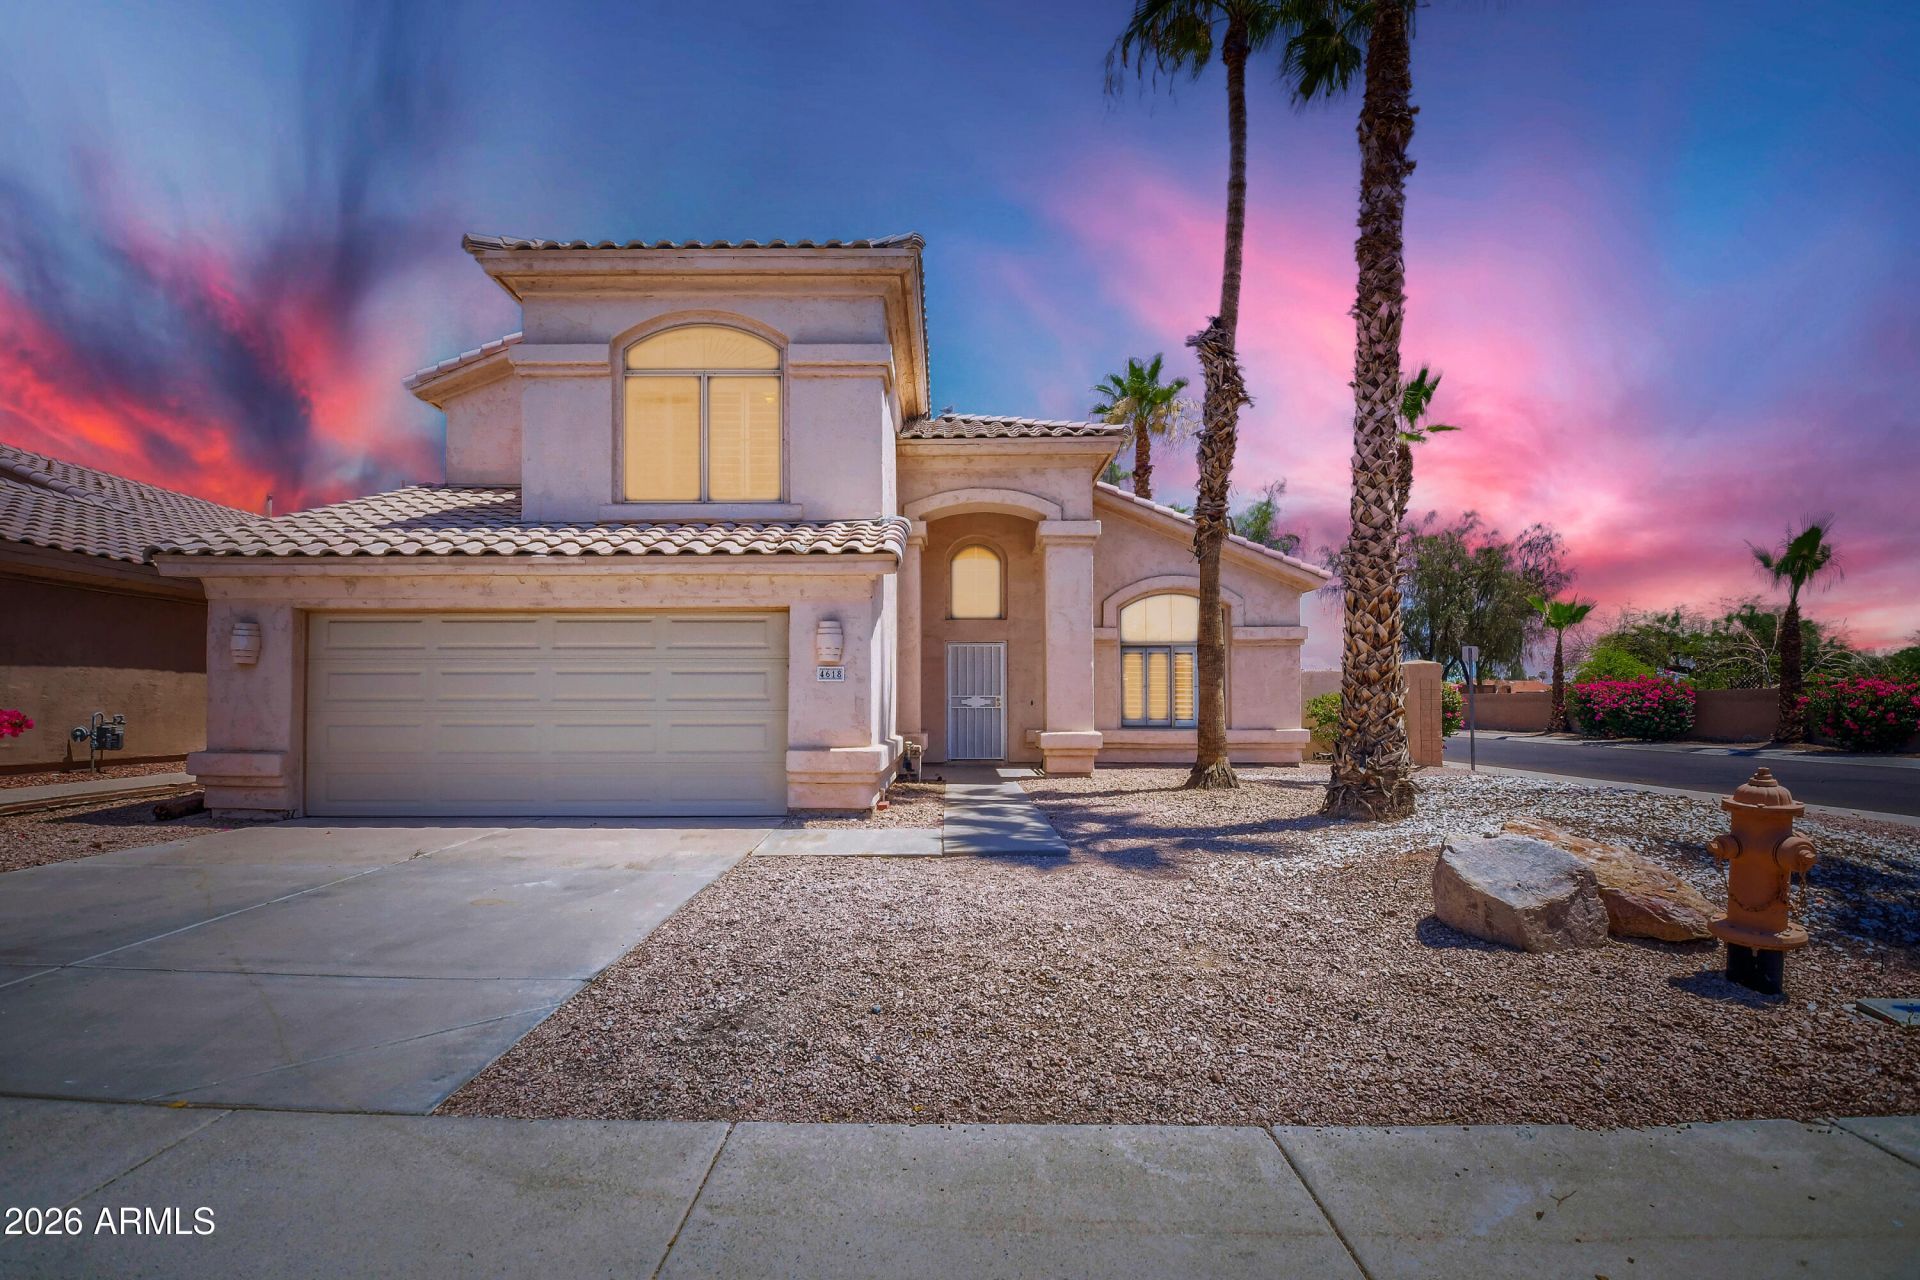
This home is in the heart of Ahwatukee! Over $58,000 in recent upgrades, newly installed beautiful plantation shutters in all the rooms, newly installed one AC system, newly installed laminate wood flooring, 20x20 big tiles in kitchen. Now is your chance - this RARE 4 bd/3 bath, 2,370 square foot home has NO HOA! The light & SPACIOUS two-story floorplan boasts its GOURMET kitchen w/ Granite Countertops and all stainless steel appliances. Enjoy the Large Master bedroom sitting area and Jacuzzi tub in master bath. Layout consists of a formal living room, dining room, full bath, bedroom, eat-in kitchen, and large family room with a fireplace, A full bathroom and bedroom downstairs provide ideal accommodations for guests or multi-generational living - ALL on the 1st floor! The RESORT style backyard features a HEATED/private Pool & Spa, beautiful artificial grass and covered patio with ceiling fan. A MUST SEE.
Property Features
Property Type: Residential - Single Family
Cooling: Ceiling Fan(s), Central Air
Fenced: Yes
Fireplaces: 1
Garage: 2
Heating: Natural Gas
Home Style: Spanish
Lot Size: 0.19 Acres
Roof Type: Tile
Stories: 2.0
Taxes: $3,449
Year Built: 1996
Feature Descriptions
Assoc. Fee Includes: No Fees
Days on Site: 20
Exterior: Block, Stucco
Fireplace: Family Room
Flooring: Laminate, Tile
Interior: Separate Shwr & Tub, Eat-in Kitchen, Breakfast Bar, Granite Counters, Non-laminate Counter, Upstairs, Vaulted Ceiling(s), Central Vacuum
Laundry: Inside, Gas Dryer Hookup
Parking: Attached Garage
Pool: Play Pool, Outdoor
Property Sub Type: Single Family Residence
Spa: Private, Heated
Spa: Yes
Swimming Pool: Yes
Water: Public
Local Schools
High School: Mountain Pointe High School
Middle School: Kyrene Centennial Middle School
Elementary School: Kyrene de las Manitas School
School District: Tempe Union High School District
Listed By / Shown By
Listed By
Agency Name: Sun East Realty, LLC
Agency Phone: 480-459-7852
Shown By
Agency Title: Arizona Best Real Estate
Agency Phone: 480-948-4711

Estimate Your Payment
Estimated Payment
$ 1,816.89 per month $1,352.25 Principal & Interest $287.42 Property Tax $177.22 Homeowner's Insurance
4618 E Goldfinch Gate Lane | MLS# 7044008
This single family home located at 4618 E Goldfinch Gate Lane, Phoenix, AZ 85044 is currently listed for sale with an asking price of $607,600. This property was built in 1996 and has 4 bedrooms with 2370 sq. ft. E Goldfinch Gate Lane is located in the SILVER CREEK subdivision within the Tempe Union High School District school district. Search SILVER CREEK real estate on www.arizonabest.com today.