
BEDS4
BATHS2
MLS#7101273
STATUSActive
PROPERTY TYPEResidential - Single Family
SUBDIVISIONSilver Creek
SCHOOLTempe Union High School District
Property Description
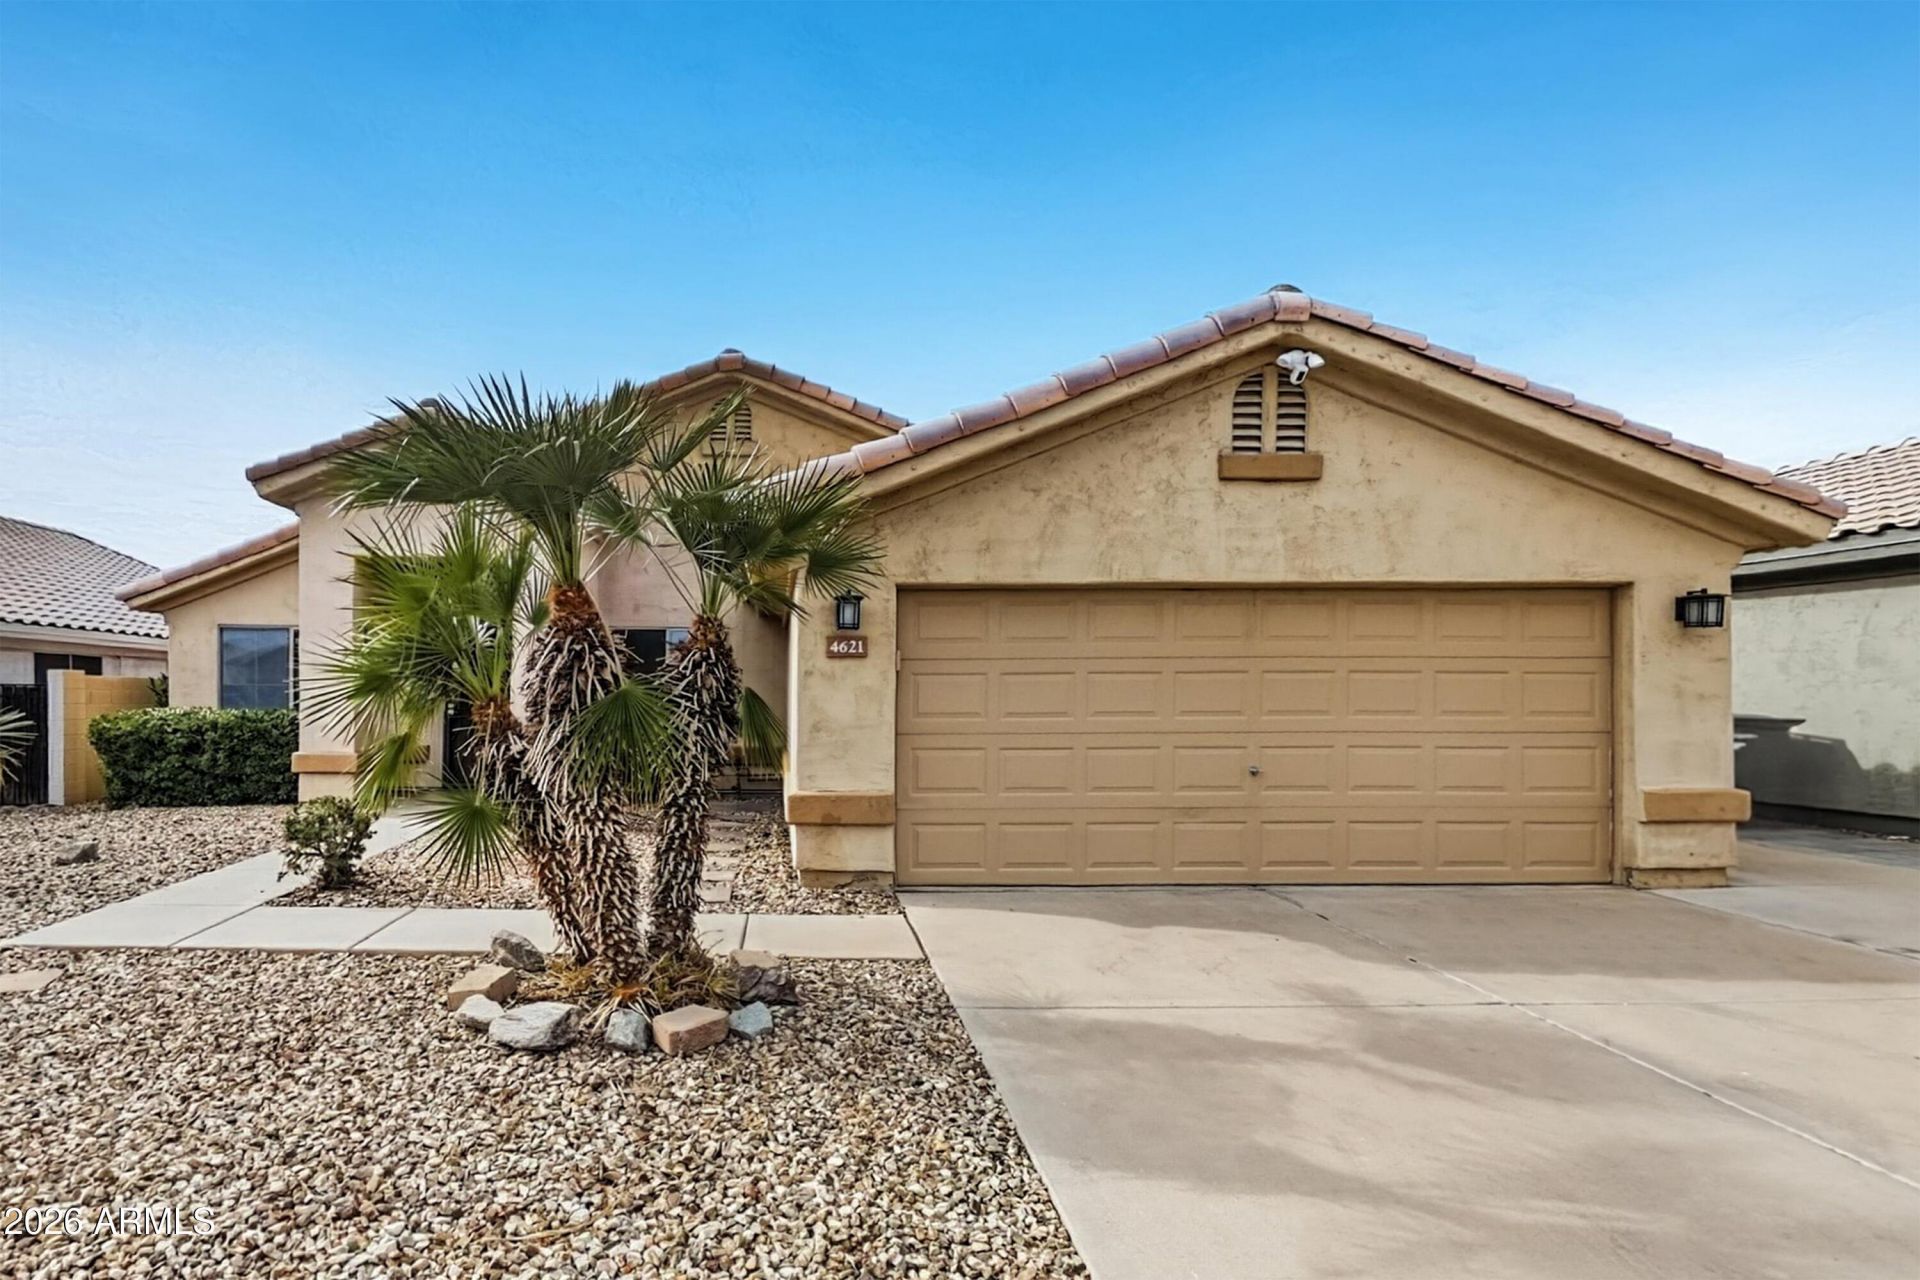
Welcome home to this single-story home with 4 bedrooms, 2 full baths, and an attached 2-car garage. A freshly painted interior, new carpet, and refreshed cabinets make it move-in ready. Vaulted ceilings and ceiling fans add space and comfort to the separate living and family rooms. The eat-in kitchen features granite counters, stainless steel appliances including a gas range, white cabinetry, an island, and a sunny breakfast area. The spacious primary suite offers a bright sitting area, a walk-in closet, and a bath with a separate tub and shower. Outside, the spacious backyard boasts lush grass, a covered patio, and a paver patio for relaxing or entertaining. Seller will provide a free 100 day home warranty included with Buyer activation.
Property Features
Property Type: Residential - Single Family
Cooling: Central Air
Fenced: Yes
Garage: 2
Heating: Natural Gas
Home Style: Ranch
Lot Size: 0.14 Acres
Roof Type: Tile
Stories: 1.0
Taxes: $2,150
Year Built: 1994
Feature Descriptions
Assoc. Fee Includes: No Fees
Days on Site: 1
Exterior: Wood Frame, Painted, Stucco
Flooring: Carpet, Tile
Interior: Full Bth Master Bdrm, Separate Shwr & Tub, Double Vanity, Eat-in Kitchen, Breakfast Bar, Pantry, Kitchen Island, Granite Counters, Vaulted Ceiling(s), No Interior Steps
Laundry: Washer Hookup, Inside
Parking: Attached Garage
Property Sub Type: Single Family Residence
Sewer: Public Sewer
Water: Public
Room Sizes
Living Room: 20 X 14 Level - First
Family Room: 19 X 12 Level - First
Kitchen: 14 X 10 Level - First
Primary Bedroom: 17 X 13 Level - First
Bedroom: 10 X 10 Level - First
Bedroom: 11 X 10 Level - First
Bedroom: 12 X 10 Level - First
Local Schools
High School: Mountain Pointe High School
Middle School: Kyrene Centennial Middle School
Elementary School: Kyrene Monte Vista School
School District: Tempe Union High School District
Listed By / Shown By
Listed By
Agency Name: OfferPad Brokerage, LLC
Agency Phone: 480-470-2210
Shown By
Agency Title: Arizona Best Real Estate
Agency Phone: 480-948-4711

Estimate Your Payment
Estimated Payment
$ 1,437.53 per month $1,112.56 Principal & Interest $179.17 Property Tax $145.80 Homeowner's Insurance
4621 E Summerhaven Drive | MLS# 7101273
This single family home located at 4621 E Summerhaven Drive, Phoenix, AZ 85044 is currently listed for sale with an asking price of $499,900. This property was built in 1994 and has 4 bedrooms. E Summerhaven Drive is located in the Silver Creek subdivision within the Tempe Union High School District school district. Search Silver Creek real estate on www.arizonabest.com today.