
BEDS5
BATHS
SQUARE FEET3,567
MLS#7030791
STATUSActive
PROPERTY TYPEResidential - Single Family
SUBDIVISIONSADDLE RANCH ESTATES UNIT 2
SCHOOLDeer Valley Unified District
Property Description
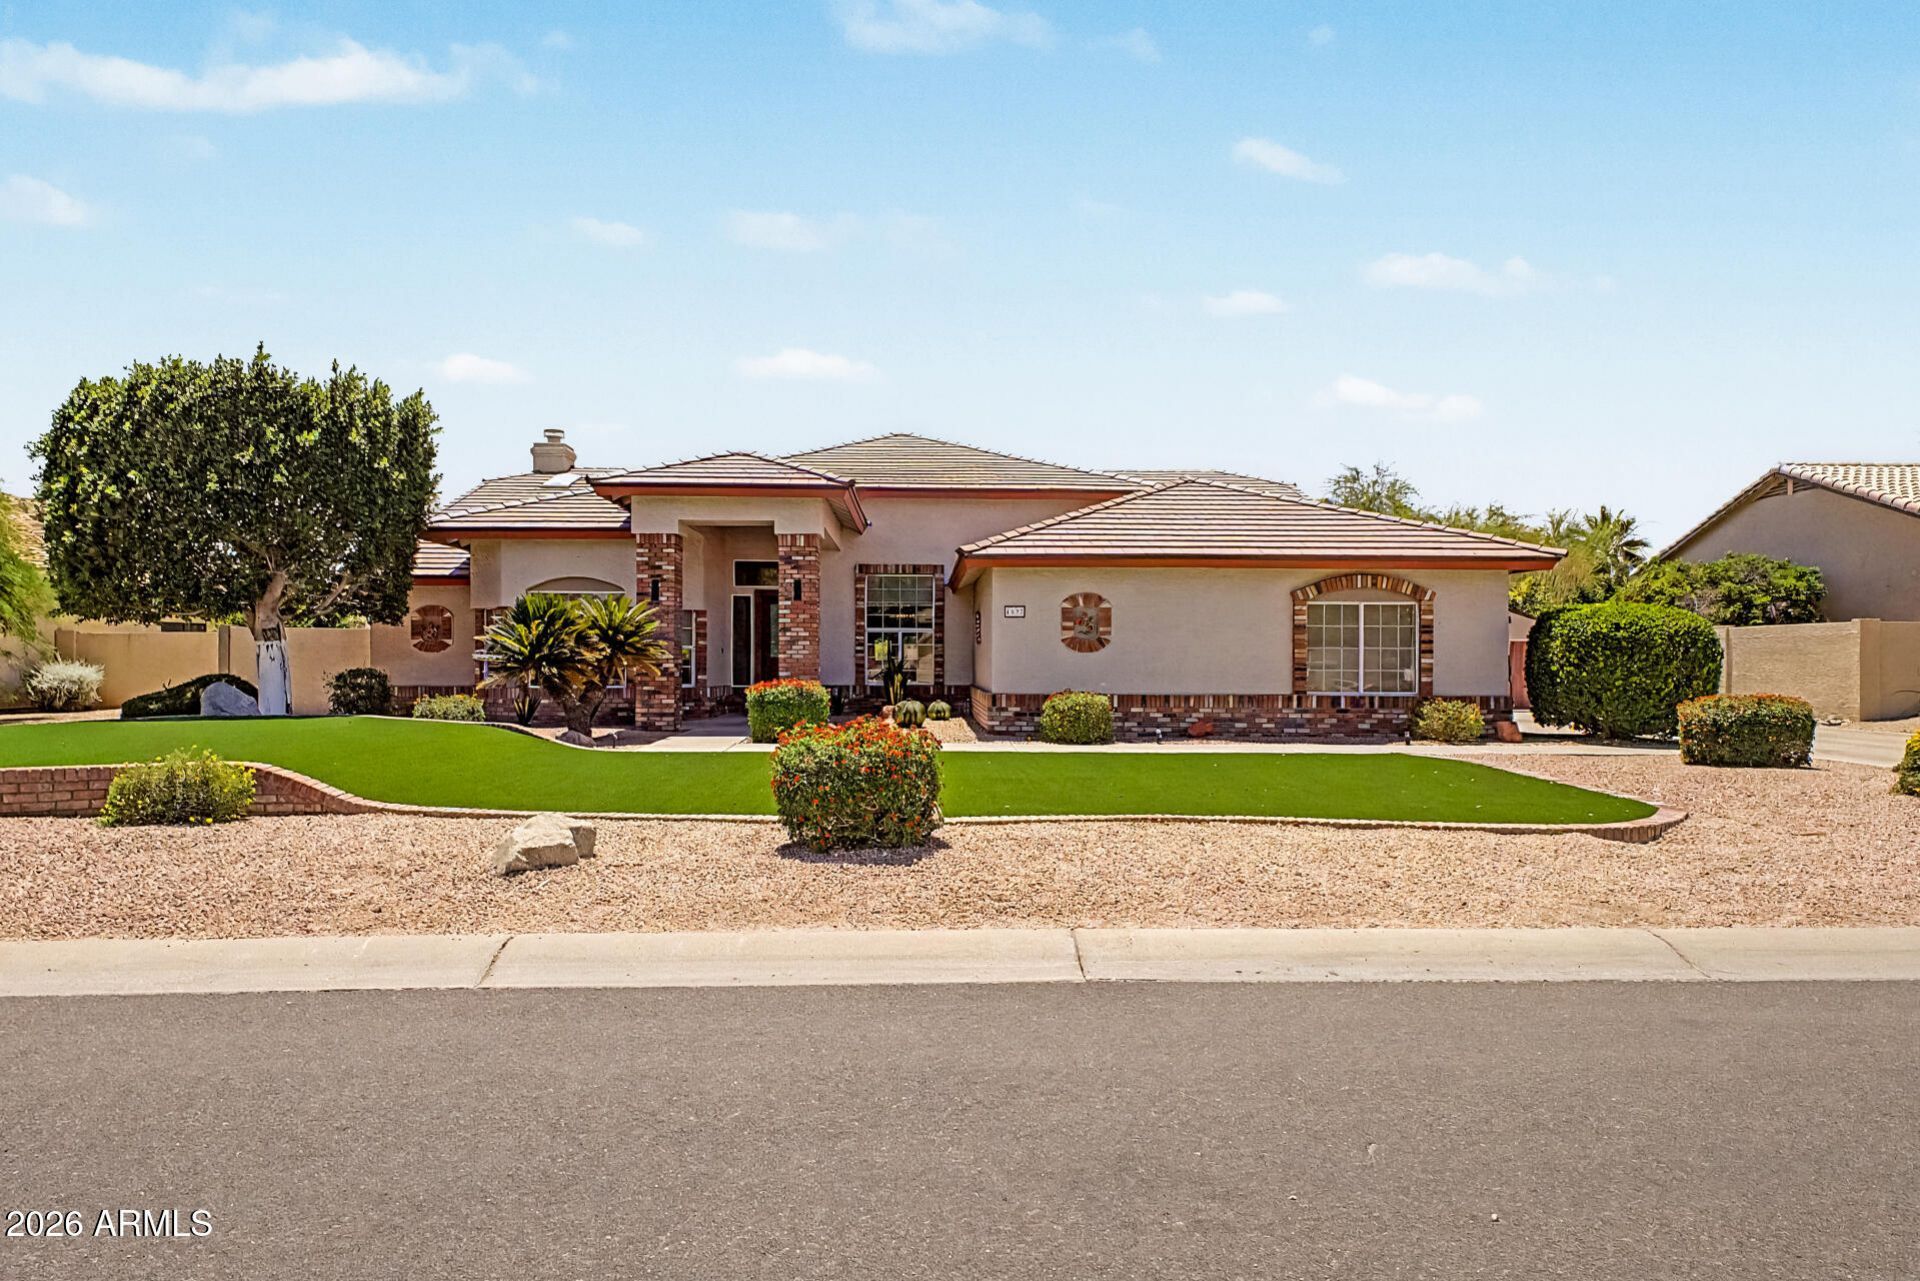
Finished BASEMENT home with NEW Roof, NO HOA, Newer AC (4 yr old), and 1/3 acre! Opportunities like this are hard to find. From the timeless red brick curb appeal and brand-new front door to the expansive layout designed for entertaining, this home checks every box. Enjoy formal living and dining spaces, a massive great room with a stunning brick fireplace, and a gourmet kitchen with granite countertops, full backsplash, white cabinetry, and cozy breakfast nook. The oversized primary suite features its own fireplace and upgraded spa-like bath. Downstairs, the huge basement offers the perfect theater/game room setup plus a full bedroom and bath, ideal for guests, multi-generational living, or a private retreat. Space, upgrades, lot size, and NO HOA make this the ONE!
Property Features
Property Type: Residential - Single Family
Basement: Finished
Cooling: Ceiling Fan(s), Central Air, ENERGY STAR Qualified E
Fenced: Yes
Fireplaces: 2
Garage: 2
Heating: Electric, ENERGY STAR Qualified Equipment
Home Style: Ranch
Lot Size: 0.39 Acres
Roof Type: Tile
Stories: 1.0
Taxes: $5,276
Year Built: 1993
Feature Descriptions
Assoc. Fee Includes: No Fees
Days on Site: 8
Exterior: Storage
Exterior: Wood Frame, Painted, Stucco, Brick Veneer
Fireplace: Family Room, Master Bedroom, Two Way Fireplace
Flooring: Carpet, Tile, Wood
Furnished: Yes
Interior: 3/4 Bath Master Bdrm, Double Vanity, Eat-in Kitchen, Breakfast Bar, Pantry, Granite Counters, High Speed Internet, Vaulted Ceiling(s), Furnished(See Rmrks)
Laundry: Engy Star (See Rmks), Washer Hookup, Inside
Parking: RV Access/Parking, RV Gated, Extended Length Garage, Side Vehicle Entry, Garage Door Opener, Separate Strge Area, Direct Access
Pool: Play Pool, Outdoor
Property Sub Type: Single Family Residence
Special View Info: Mountain(s)
Swimming Pool: Yes
Water: Public
Local Schools
High School: Sandra Day O'Connor High School
Middle School: Hillcrest Middle School
Elementary School: Las Brisas Elementary School
School District: Deer Valley Unified District
Listed By / Shown By
Listed By
Agency Name: Realty ONE Group
Agency Phone: 623-236-1414
Shown By
Agency Title: Arizona Best Real Estate
Agency Phone: 480-948-4711

Estimate Your Payment
Estimated Payment
$ 2,831.04 per month $2,114.29 Principal & Interest $439.67 Property Tax $277.08 Homeowner's Insurance
4637 W Misty Willow Lane | MLS# 7030791
This single family home located at 4637 W Misty Willow Lane, Glendale, AZ 85310 is currently listed for sale with an asking price of $950,000. This property was built in 1993 and has 5 bedrooms with 3567 sq. ft. W Misty Willow Lane is located in the SADDLE RANCH ESTATES UNIT 2 subdivision within the Deer Valley Unified District school district. Search SADDLE RANCH ESTATES UNIT 2 real estate on www.arizonabest.com today.