
BEDS4
BATHS3
SQUARE FEET2,238
MLS#7031756
STATUSActive
PROPERTY TYPEResidential - Single Family
SUBDIVISIONWEST PLAZA 14A LOT 1-34 56-93 112-149
SCHOOLPhoenix Union High School District
Property Description
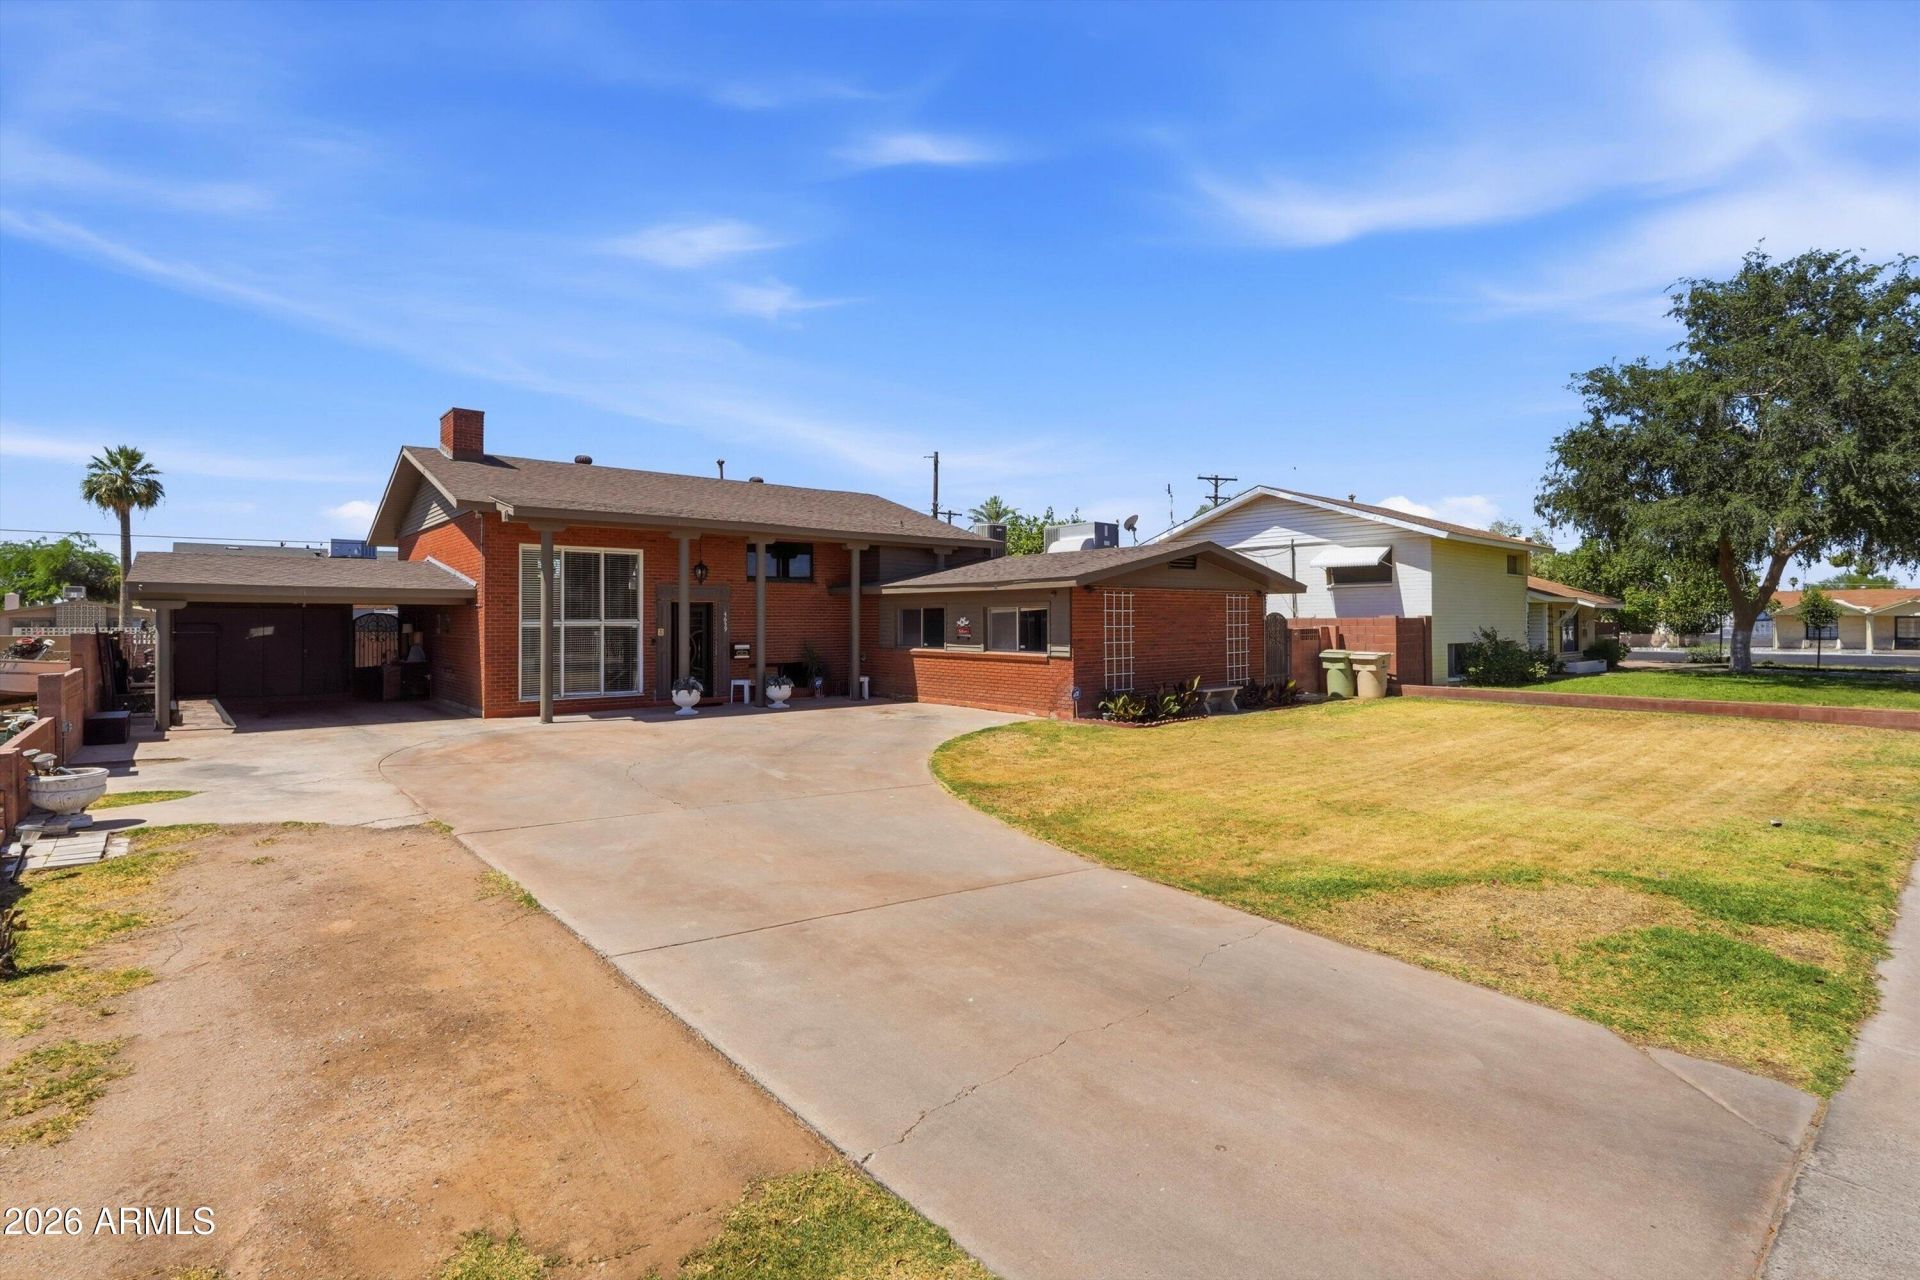
4bd. CHECK. 3ba. CHECK. Pool. CHECK. No HOA. CHECK. Over 2,000 sq.ft. CHECK. Under $420K. CHECK. This unique home offers the perfect blend of space, freedom, and potential. Featuring 4 spacious bedrooms and 3 full baths, it is an ideal match for growing families or first-time buyers looking to stop paying rent and start building equity. Step inside to find a welcoming iron front door and a generous kitchen layout ready for all your gatherings. Best of all? There is NO HOA, giving you total freedom to customize inside and out. Outside, a sparkling pool awaits your summer gatherings. While the home may need your personal touch, it offers a rare opportunity to own a unique home in a fantastic Glendale location. This one checks all the boxes.
Property Features
Property Type: Residential - Single Family
Cooling: Central Air, Programmable Thmstat
Fenced: Yes
Fireplaces: 1
Heating: Electric
Lot Size: 0.22 Acres
Roof Type: Composition
Stories: 2.0
Taxes: $1,312
Year Built: 1963
Feature Descriptions
Assoc. Fee Includes: No Fees
Days on Site: 85
Exterior: Wood Frame, Brick, Painted, Brick Veneer
Exterior: Balcony, Private Yard
Fireplace: Wood Burning
Flooring: Carpet, Tile, Concrete
Interior: 3/4 Bath Master Bdrm, Eat-in Kitchen, Pantry, Granite Counters, Non-laminate Counter, High Speed Internet
Laundry: Washer Hookup, Inside
Parking: Unassigned
Pool: Fenced, Outdoor
Property Sub Type: Single Family Residence
Swimming Pool: Yes
Water: Public
Local Schools
High School: Alhambra High School
Middle School: Barcelona Elementary School
Elementary School: Carol G. Peck Elementary School
School District: Phoenix Union High School District
Listed By / Shown By
Listed By
Agency Name: Realty ONE Group
Agency Phone: 623-552-3773
Shown By
Agency Title: Arizona Best Real Estate
Agency Phone: 480-948-4711

Estimate Your Payment
Estimated Payment
$ 1,161.54 per month $930.29 Principal & Interest $109.33 Property Tax $121.92 Homeowner's Insurance
4639 W Cavalier Drive | MLS# 7031756
This single family home located at 4639 W Cavalier Drive, Glendale, AZ 85301 is currently listed for sale with an asking price of $418,000. This property was built in 1963 and has 4 bedrooms with 2238 sq. ft. W Cavalier Drive is located in the WEST PLAZA 14A LOT 1-34 56-93 112-149 subdivision within the Phoenix Union High School District school district. Search WEST PLAZA 14A LOT 1-34 56-93 112-149 real estate on www.arizonabest.com today.