
BEDS3
BATHS2
SQUARE FEET1,186
MLS#7070541
STATUSActive
PROPERTY TYPEResidential - Single Family
SUBDIVISIONPONDEROSA HOMES WEST UNIT TWO
SCHOOLPhoenix Union High School District
Property Description
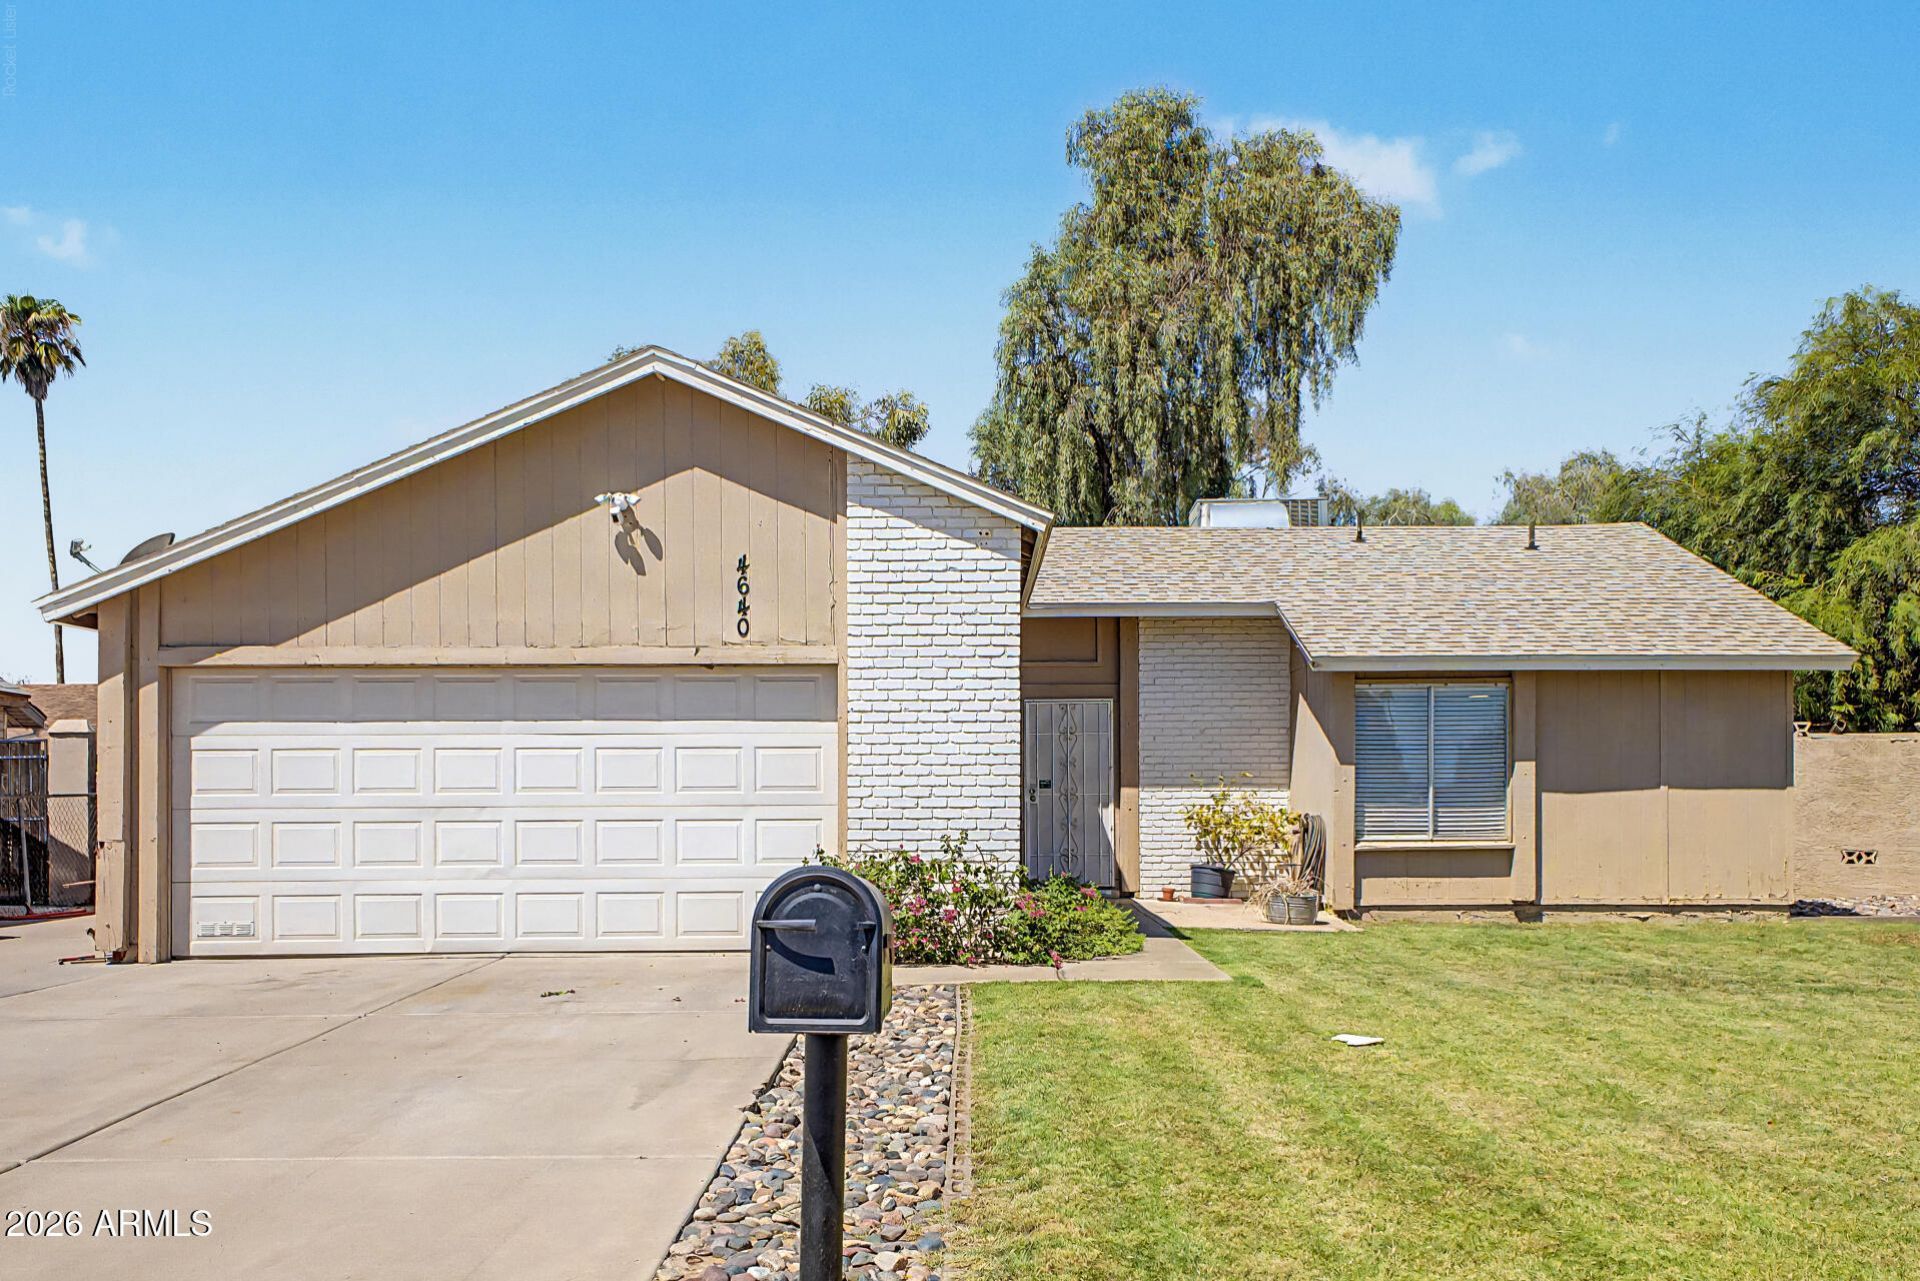
Welcome home to this beautifully updated 3-bed, 2-bath residence with a 2-car garage and seamless indoor-outdoor living! Natural light flows through the main space, highlighting wood-look tile floors, custom blinds, and a cozy fireplace. The modern eat-in kitchen combines crisp white cabinetry, sleek quartz counters, and stainless steel appliances. Unwind in the primary suite with a stylish barn door leading to a private en-suite bath and walk-in closet. Sizable secondary bedrooms offer great storage and versatility. Outside, the sprawling backyard features a covered patio built for entertaining and a handy storage shed. With modern finishes and an unbeatable outdoor space, this move-in-ready home wont last long. Lets make it yours today!
Property Features
Property Type: Residential - Single Family
Cooling: Ceiling Fan(s), Central Air
Fenced: Yes
Fireplaces: 1
Garage: 2
Heating: Electric
Home Style: Ranch
Lot Size: 0.16 Acres
Roof Type: Composition
Stories: 1.0
Taxes: $2,206
Year Built: 1979
Feature Descriptions
Assoc. Fee Includes: No Fees
Days on Site: 6
Exterior: Wood Frame, Painted, Wood Siding
Exterior: Storage
Fireplace: Living Room, Insert
Flooring: Carpet, Tile
Interior: 3/4 Bath Master Bdrm, Eat-in Kitchen, Quartz Countertops, High Speed Internet, No Interior Steps
Laundry: Washer Hookup, In Garage
Parking: Garage Door Opener, Separate Strge Area, Direct Access, Attached Garage
Property Sub Type: Single Family Residence
Water: Public
Local Schools
High School: Trevor Browne High School
Middle School: Estrella Middle School
Elementary School: Tomahawk School
School District: Phoenix Union High School District
Listed By / Shown By
Listed By
Agency Name: West USA Realty
Agency Phone: 602-942-4200
Shown By
Agency Title: Arizona Best Real Estate
Agency Phone: 480-948-4711

Estimate Your Payment
Estimated Payment
$ 1,090.01 per month $801.18 Principal & Interest $183.83 Property Tax $105.00 Homeowner's Insurance
4640 N 77th Drive | MLS# 7070541
This single family home located at 4640 N 77th Drive, Phoenix, AZ 85033 is currently listed for sale with an asking price of $359,990. This property was built in 1979 and has 3 bedrooms with 1186 sq. ft. N 77th Drive is located in the PONDEROSA HOMES WEST UNIT TWO subdivision within the Phoenix Union High School District school district. Search PONDEROSA HOMES WEST UNIT TWO real estate on www.arizonabest.com today.