
BEDS3
BATHS5
SQUARE FEET4,932
MLS#7041226
STATUSActive
PROPERTY TYPEResidential - Single Family
SUBDIVISIONTATUM FOOTHILLS
SCHOOLScottsdale Unified District
Property Description
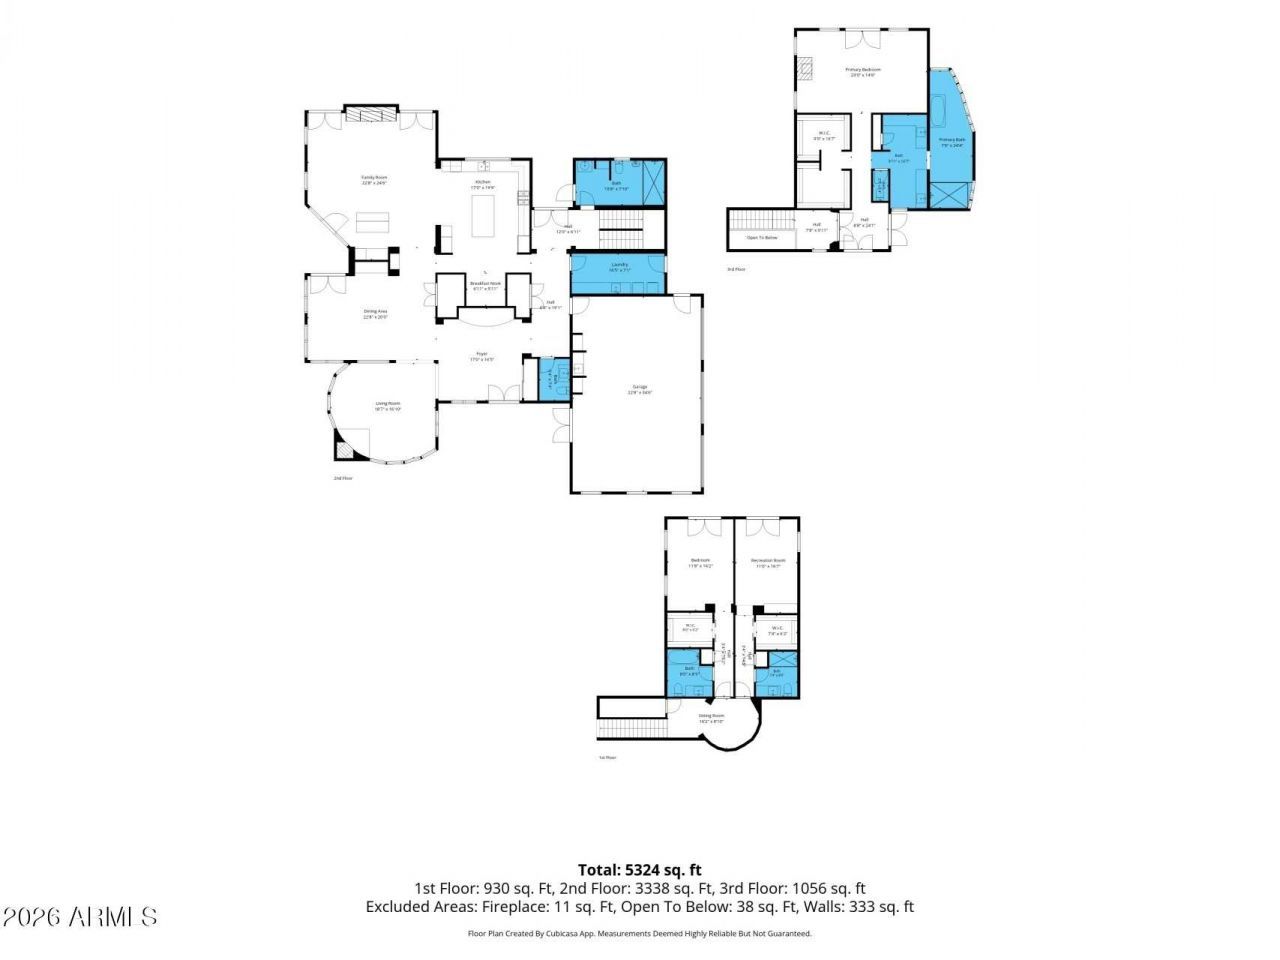
Experience luxury living in this stunning 5,000 sq. ft. residence situated on a premium corner lot in Tatum Foothills, one of the most sought-after gated communities in the Paradise Valley area. Located in the coveted 3Cs school district, this exceptional home features 3 spacious bedrooms plus an office and 4.5 baths. Inside you are met by a grand foyer, and dramatic circular office with floor-to-ceiling windows that creates the perfect executive workspace. Entertain in style with a formal dining room showcasing a 350-bottle climate controlled wine wall, a contemporary chefs kitchen with matching Thermador appliances, and a beautiful modern bar in the expansive family room. The private second-floor primary retreat offers direct access to a bridge leading to the resort-style backyard oasis, complete with a sparkling pool and spa. An additional two ensuite bedrooms offer a private space for other family members or guests. This home is a rare blend of sophistication, design, and indoor-outdoor living. It was a featured home in the popular Street of Dreams publication.
Property Features
Property Type: Residential - Single Family
Cooling: Ceiling Fan(s), Central Air, Programmable Thmstat
Fenced: Yes
Fireplaces: 3
Garage: 3
Heating: Natural Gas
Home Style: Contemporary
Lot Size: 0.62 Acres
Roof Type: Foam
Stories: 2.0
Taxes: $10,763
Year Built: 1988
Feature Descriptions
Assoc. Fee Includes: Maintenance Grounds
Community Features: Gated
Days on Site: 74
Exterior: Block, Wood Frame, Painted, Stucco
Exterior: Balcony, Private Street(s), Built-in Barbecue
Fee HOA: 1200/Quarterly
Fireplace: Family Room, Living Room, Master Bedroom, Gas
Flooring: Carpet, Tile, Wood
HOA Y/N: Yes
Interior: Full Bth Master Bdrm, Separate Shwr & Tub, Double Vanity, Eat-in Kitchen, Breakfast Bar, Kitchen Island, Quartz Countertops, Upstairs, 9+ Flat Ceilings, Wet Bar
Laundry: Inside
Parking: Garage Door Opener, Separate Strge Area, Temp Controlled, Direct Access, Attached Garage
Pool: Heated, Play Pool, Variable Speed Pump, Outdoor
Property Sub Type: Single Family Residence
Spa: Yes
Spa: Private, Heated
Special View Info: Mountain(s)
Swimming Pool: Yes
Water: Public
Local Schools
High School: Chaparral High School
Middle School: Cocopah Middle School
Elementary School: Cherokee Elementary School
School District: Scottsdale Unified District
Listed By / Shown By
Listed By
Agency Name: HomeSmart
Agency Phone: 602-230-7600
Shown By
Agency Title: Arizona Best Real Estate
Agency Phone: 480-948-4711

Estimate Your Payment
Estimated Payment
$ 8,322.75 per month $6,565.42 Principal & Interest $896.92 Property Tax $860.42 Homeowner's Insurance
4647 E Sanna Street | MLS# 7041226
This single family home located at 4647 E Sanna Street, Phoenix, AZ 85028 is currently listed for sale with an asking price of $2,950,000. This property was built in 1988 and has 3 bedrooms with 4932 sq. ft. E Sanna Street is located in the TATUM FOOTHILLS subdivision within the Scottsdale Unified District school district. Search TATUM FOOTHILLS real estate on www.arizonabest.com today.