
BEDS6
BATHS8
SQUARE FEET8,332
MLS#7074507
STATUSActive
PROPERTY TYPEResidential - Single Family
SUBDIVISIONARCADIA BLK N
SCHOOLScottsdale Unified District
Property Description
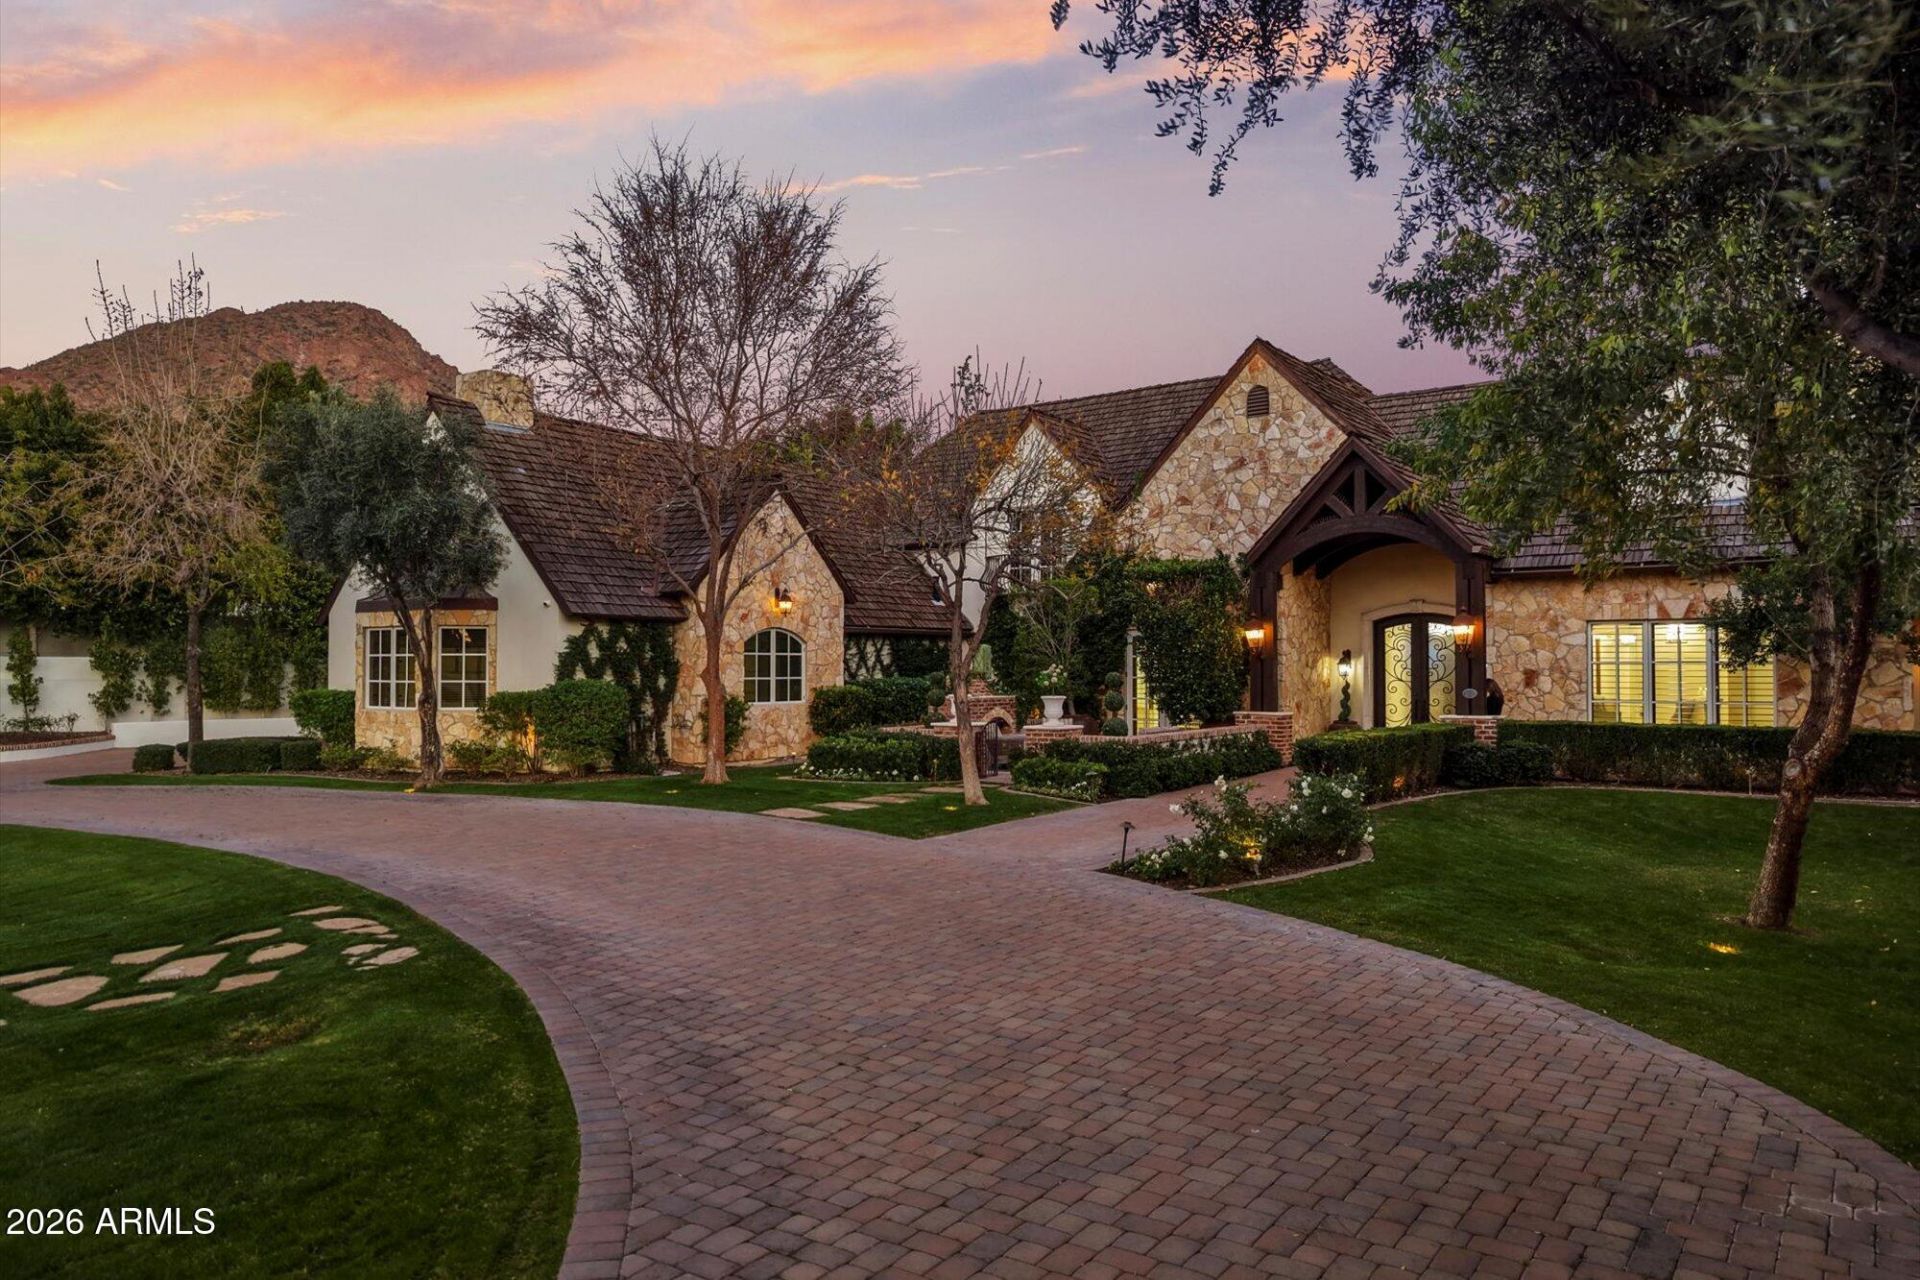
Exceptional Arcadia Proper estate offering nearly 8,500 SF of elevated living on over an acre in one of the neighborhoods most desirable settings. Designed for both family life and unforgettable entertaining, this 6-bedroom, 8-bath home pairs timeless charm with incredible scale. The light-filled interior opens to a stunning marble kitchen and generous gathering spaces, while the main-level primary retreat captures Camelback Mountain views and features a sitting room, private office, spa-like marble bath & dual closets. Upstairs, ensuite bedrooms surround a loft, game room, homework area and second laundry. Basement is an entertainers dream with a theater, full bar & fitness room. Mature landscaping, fireside front patio & an oversized 4-car garage complete this remarkable Arcadia home.
Property Features
Property Type: Residential - Single Family
Basement: Finished, Full
Cooling: Ceiling Fan(s), Central Air
Fenced: Yes
Fireplaces: 3
Garage: 4 car attached
Heating: Natural Gas
Lot Size: 1.07 Acres
Roof Type: Shake
Stories: 2.0
Taxes: $30,863
Year Built: 2009
Feature Descriptions
Assoc. Fee Includes: No Fees
Exterior: Wood Frame, Stucco, Stone
Exterior: Sport Court(s), Balcony, Private Yard, Built-in Barbecue
Fireplace: Family Room, Living Room, Master Bedroom, Two Way Fireplace, Gas, Exterior Fireplace, Fire Pit
Flooring: Carpet, Tile, Wood
Interior: Full Bth Master Bdrm, Separate Shwr & Tub, Double Vanity, Eat-in Kitchen, Pantry, Kitchen Island, Walk-in Pantry, Master Downstairs, Wet Bar
Laundry: Inside
Parking: Garage Door Opener, Attchd Gar Cabinets, Circular Driveway, Gated, Direct Access
Pool: Diving Pool, Heated
Property Sub Type: Single Family Residence
Sewer: Sewer-In & Connected
Spa: Private, Heated
Spa: Yes
Special View Info: Mountain(s)
Swimming Pool: Yes
Water: Public
Local Schools
High School: Arcadia High School
Middle School: Ingleside Middle School
Elementary School: Hopi Elementary School
School District: Scottsdale Unified District
Listed By / Shown By
Listed By
Agency Name: Realty ONE Group
Agency Phone: 602-953-4000
Shown By
Agency Title: Arizona Best Real Estate
Agency Phone: 480-948-4711

Estimate Your Payment
Estimated Payment
$ 23,955.81 per month $18,906.19 Principal & Interest $2,571.92 Property Tax $2,477.71 Homeowner's Insurance
4715 N Launfal Avenue | MLS# 7074507
This single family home located at 4715 N Launfal Avenue, Phoenix, AZ 85018 is currently listed for sale with an asking price of $8,495,000. This property was built in 2009 and has 6 bedrooms with 8332 sq. ft. N Launfal Avenue is located in the ARCADIA BLK N subdivision within the Scottsdale Unified District school district. Search ARCADIA BLK N real estate on www.arizonabest.com today.