
BEDS3
BATHS2
SQUARE FEET1,443
MLS#7035958
STATUSActive
PROPERTY TYPEResidential - Single Family
SUBDIVISIONBELLAIR PHASE ONE UNIT 2
SCHOOLDeer Valley Unified District
Property Description
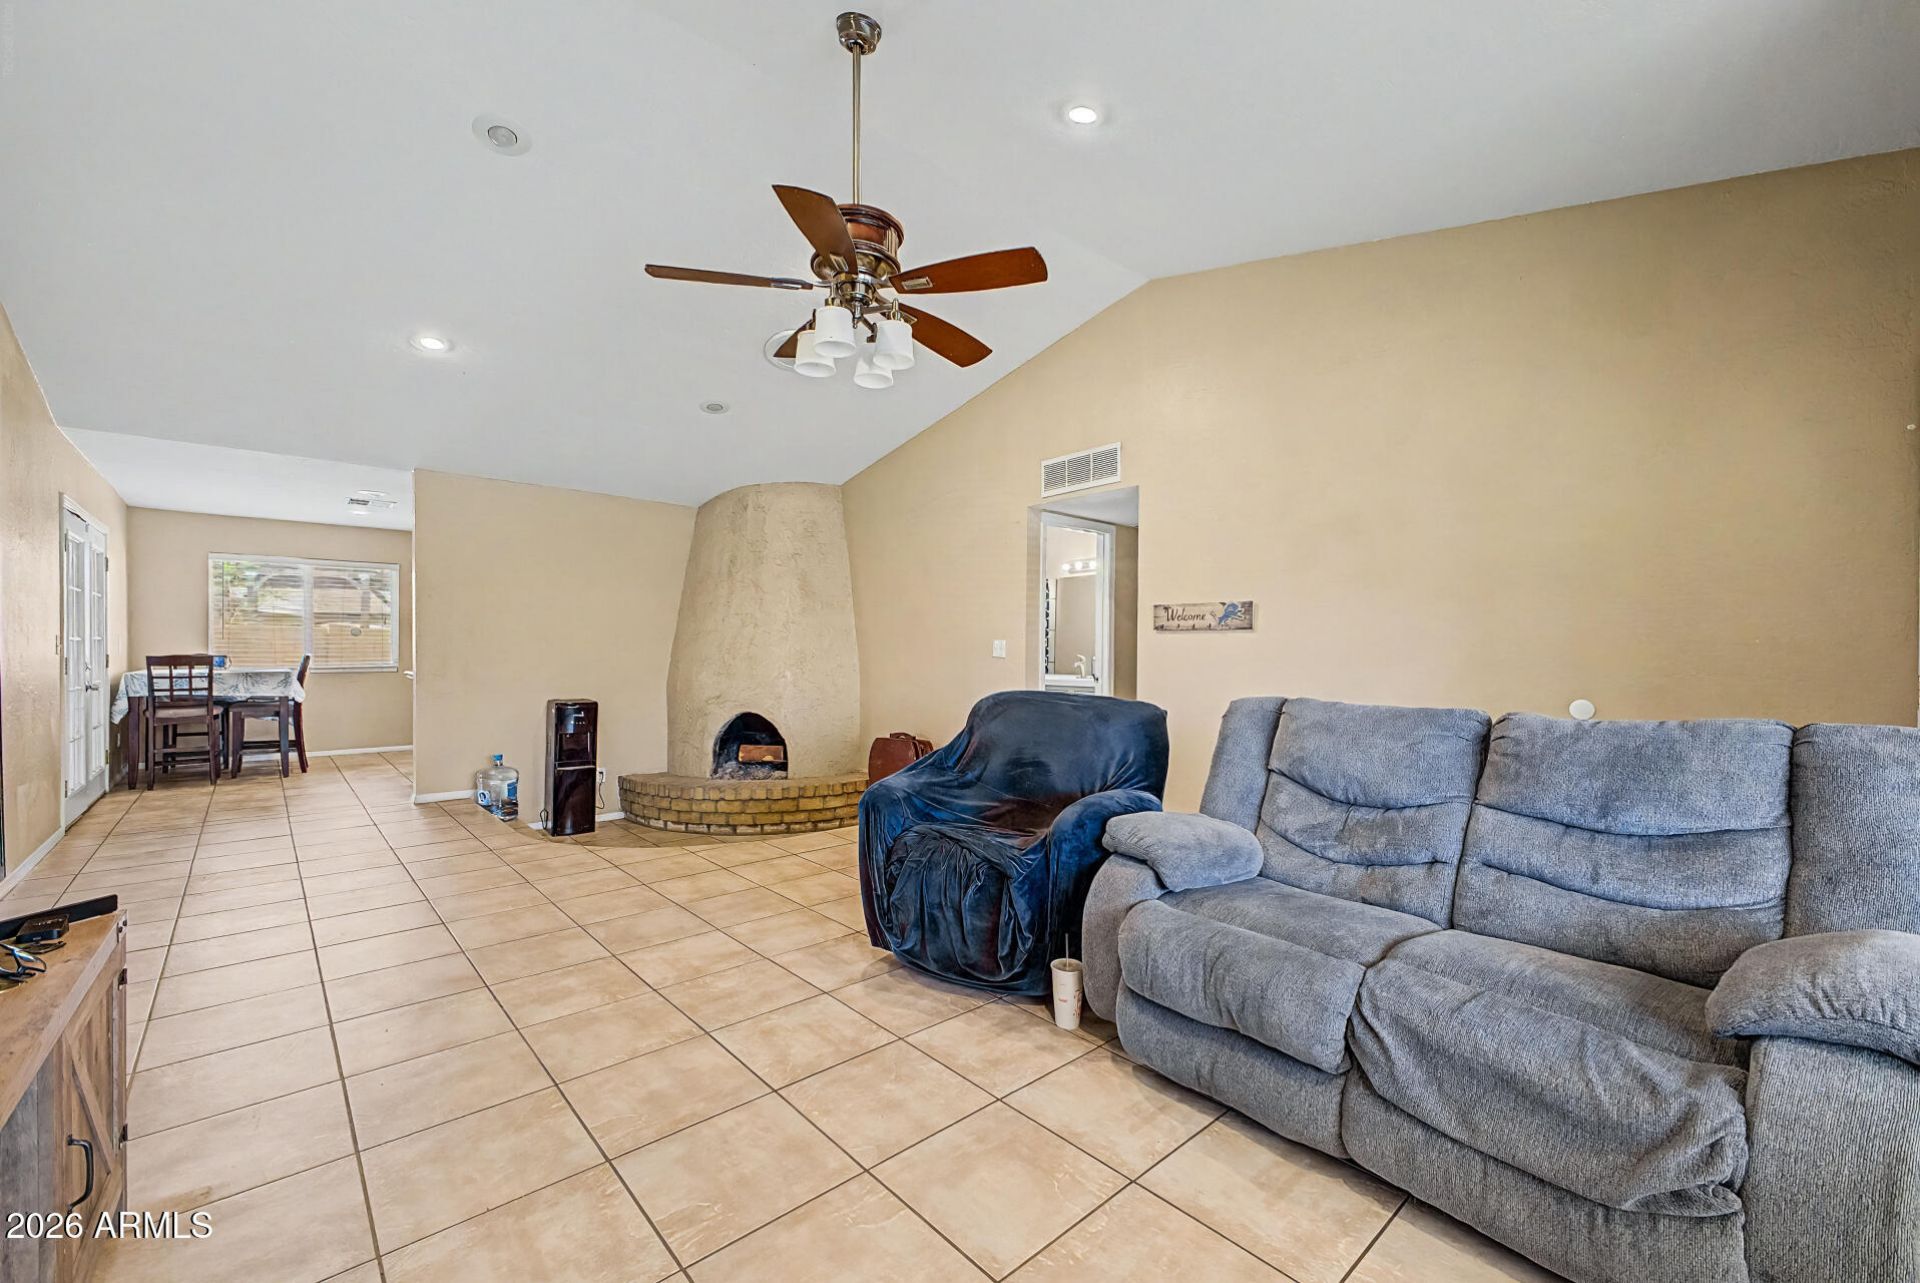
Seller offering 2/1 Buydown! Lower monthly payments for first 2 years. This 3 bedroom, 2 bath home features a large open family room w/ cozy beehive fireplace that creates a warm focal point perfect for gathering year-round. Imagine winter evenings, holiday gatherings & smores with the kids around the fire. Kitchen has granite countertops, maple cabinets, black/stainless steel appliances, breakfast bar & eat-in dining. Both bathrooms have been remodeled w/ new vanities, lighting, & tiled showers. Neutral tile in all the right places & new carpet in bedrooms give a fresh & updated feel. French doors open to a covered, enclosed patio area for additional indoor/outdoor living. Desirable BellAir Community has 4 swimming pools, basketball, pickleball & a public golf course.
Property Features
Property Type: Residential - Single Family
Cooling: Ceiling Fan(s), Central Air
Fenced: Yes
Fireplaces: 1
Garage: 2
Heating: Electric
Home Style: Ranch
Lot Size: 0.19 Acres
Roof Type: Composition
Stories: 1.0
Taxes: $1,291
Year Built: 1977
Feature Descriptions
Assoc. Fee Includes: Maintenance Grounds
Community Features: Tennis Court(s), Playground
Days on Site: 74
Exterior: Wood Frame, Painted, Stucco, Aluminum Siding
Fee HOA: 105/Monthly
Fireplace: Family Room
Flooring: Carpet, Tile
HOA Y/N: Yes
Interior: 3/4 Bath Master Bdrm, Eat-in Kitchen, Breakfast Bar, Granite Counters
Laundry: Washer Hookup, In Garage
Parking: Garage Door Opener, Separate Strge Area
Property Sub Type: Single Family Residence
Sewer: Sewer-In & Connected
Water: Public
Local Schools
High School: Deer Valley High School
Middle School: Desert Sky Middle School
Elementary School: Mirage Elementary School
School District: Deer Valley Unified District
Listed By / Shown By
Listed By
Agency Name: RE/MAX Fine Properties
Agency Phone: 480-792-9500
Shown By
Agency Title: Arizona Best Real Estate
Agency Phone: 480-948-4711

Estimate Your Payment
Estimated Payment
$ 1,050.92 per month $834.03 Principal & Interest $107.58 Property Tax $109.30 Homeowner's Insurance
4716 W Annette Circle | MLS# 7035958
This single family home located at 4716 W Annette Circle, Glendale, AZ 85308 is currently listed for sale with an asking price of $374,750. This property was built in 1977 and has 3 bedrooms with 1443 sq. ft. W Annette Circle is located in the BELLAIR PHASE ONE UNIT 2 subdivision within the Deer Valley Unified District school district. Search BELLAIR PHASE ONE UNIT 2 real estate on www.arizonabest.com today.