
BEDS4
BATHS3
SQUARE FEET1,803
MLS#7058674
STATUSActive
PROPERTY TYPEResidential - Single Family
SUBDIVISIONCOX ESTATES
SCHOOLPhoenix Union High School District
Property Description
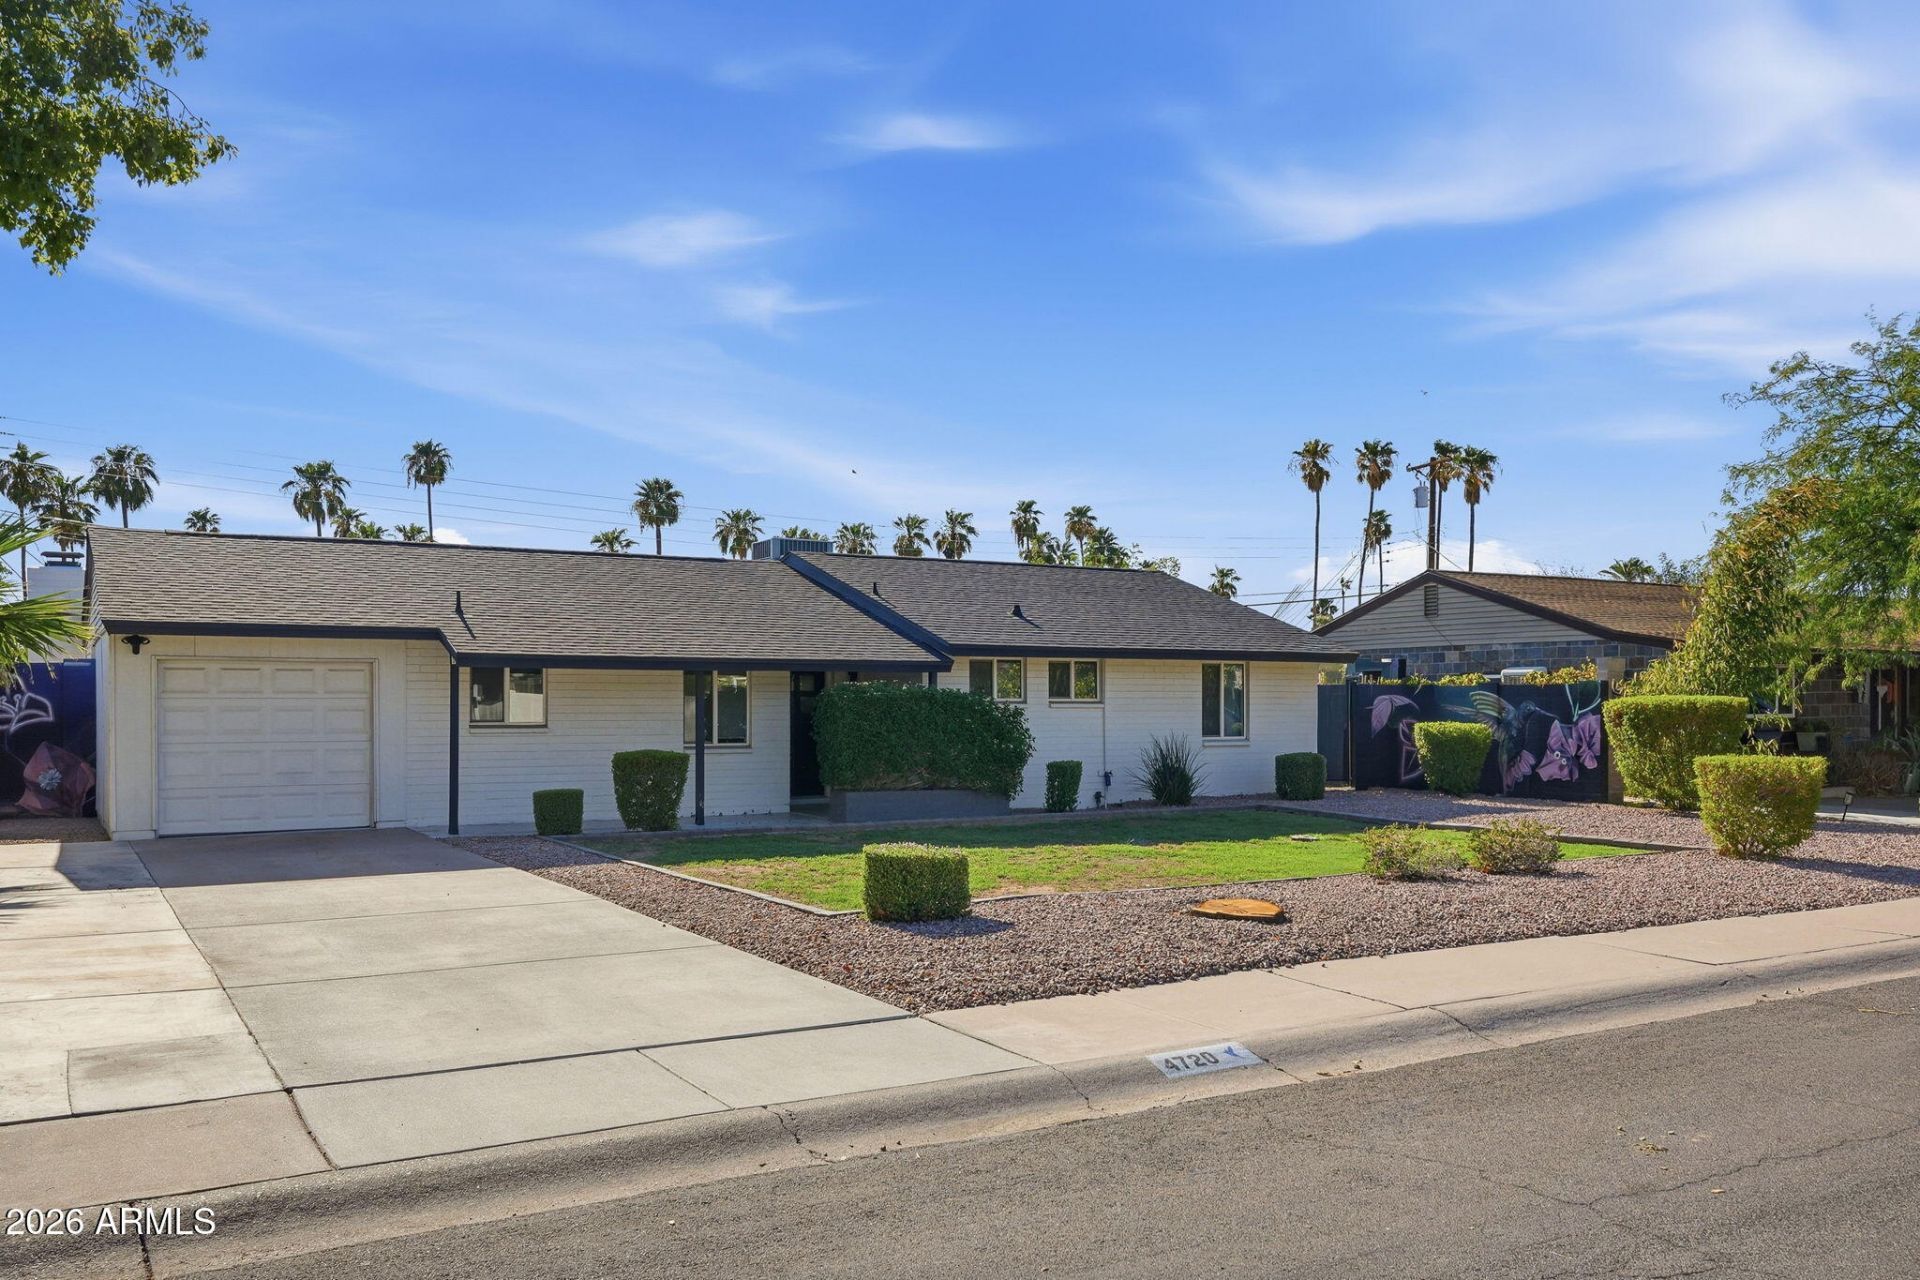
Welcome to this beautifully updated Central Phoenix home featuring 4 bedrooms, 3 full baths, and a bright, open-concept floor plan designed for comfortable everyday living and effortless entertaining. The spacious living area flows seamlessly into the kitchen and dining spaces, creating the perfect gathering place. With a functional layout, generous bedrooms, and stylish finishes throughout, this home offers both flexibility and comfort. Ideally located near the Melrose District, local dining, shopping, and freeway access, youll enjoy the best of Central Phoenix living. Property is not stage, staged photos are for spacing context.
Property Features
Property Type: Residential - Single Family
Cooling: Ceiling Fan(s), Central Air, Programmable Thmstat
Fenced: Yes
Fireplaces: 1
Garage: 1
Heating: Electric
Home Style: Ranch, Contemporary
Lot Size: 0.16 Acres
Roof Type: Composition
Stories: 1.0
Taxes: $1,493
Year Built: 1956
Feature Descriptions
Assoc. Fee Includes: No Fees
Community Features: Near Bus Stop, Biking/Walking Path
Days on Site: 35
Exterior: Block, Painted
Fireplace: Master Bedroom
Flooring: Carpet, Tile
Interior: 3/4 Bath Master Bdrm, Double Vanity, Eat-in Kitchen, Breakfast Bar, Kitchen Island, Non-laminate Counter, High Speed Internet, No Interior Steps
Laundry: Washer Hookup, Inside
Parking: Garage Door Opener, Direct Access
Property Sub Type: Single Family Residence
Water: Public
Local Schools
High School: Central High School
Middle School: Osborn Middle School
Elementary School: Encanto School
School District: Phoenix Union High School District
Listed By / Shown By
Listed By
Agency Name: Russ Lyon Sotheby's International Realty
Agency Phone: 480-287-5200
Shown By
Agency Title: Arizona Best Real Estate
Agency Phone: 480-948-4711

Estimate Your Payment
Estimated Payment
$ 1,622.17 per month $1,324.21 Principal & Interest $124.42 Property Tax $173.54 Homeowner's Insurance
4720 N 14th Avenue | MLS# 7058674
This single family home located at 4720 N 14th Avenue, Phoenix, AZ 85013 is currently listed for sale with an asking price of $595,000. This property was built in 1956 and has 4 bedrooms with 1803 sq. ft. N 14th Avenue is located in the COX ESTATES subdivision within the Phoenix Union High School District school district. Search COX ESTATES real estate on www.arizonabest.com today.