
BEDS4
BATHS4
SQUARE FEET3,483
MLS#7066833
STATUSUnder Contract-Backups
PROPERTY TYPEResidential - Single Family
SUBDIVISIONCAMELBACK DEL ESTE 2
SCHOOLPhoenix Union High School District
Property Description
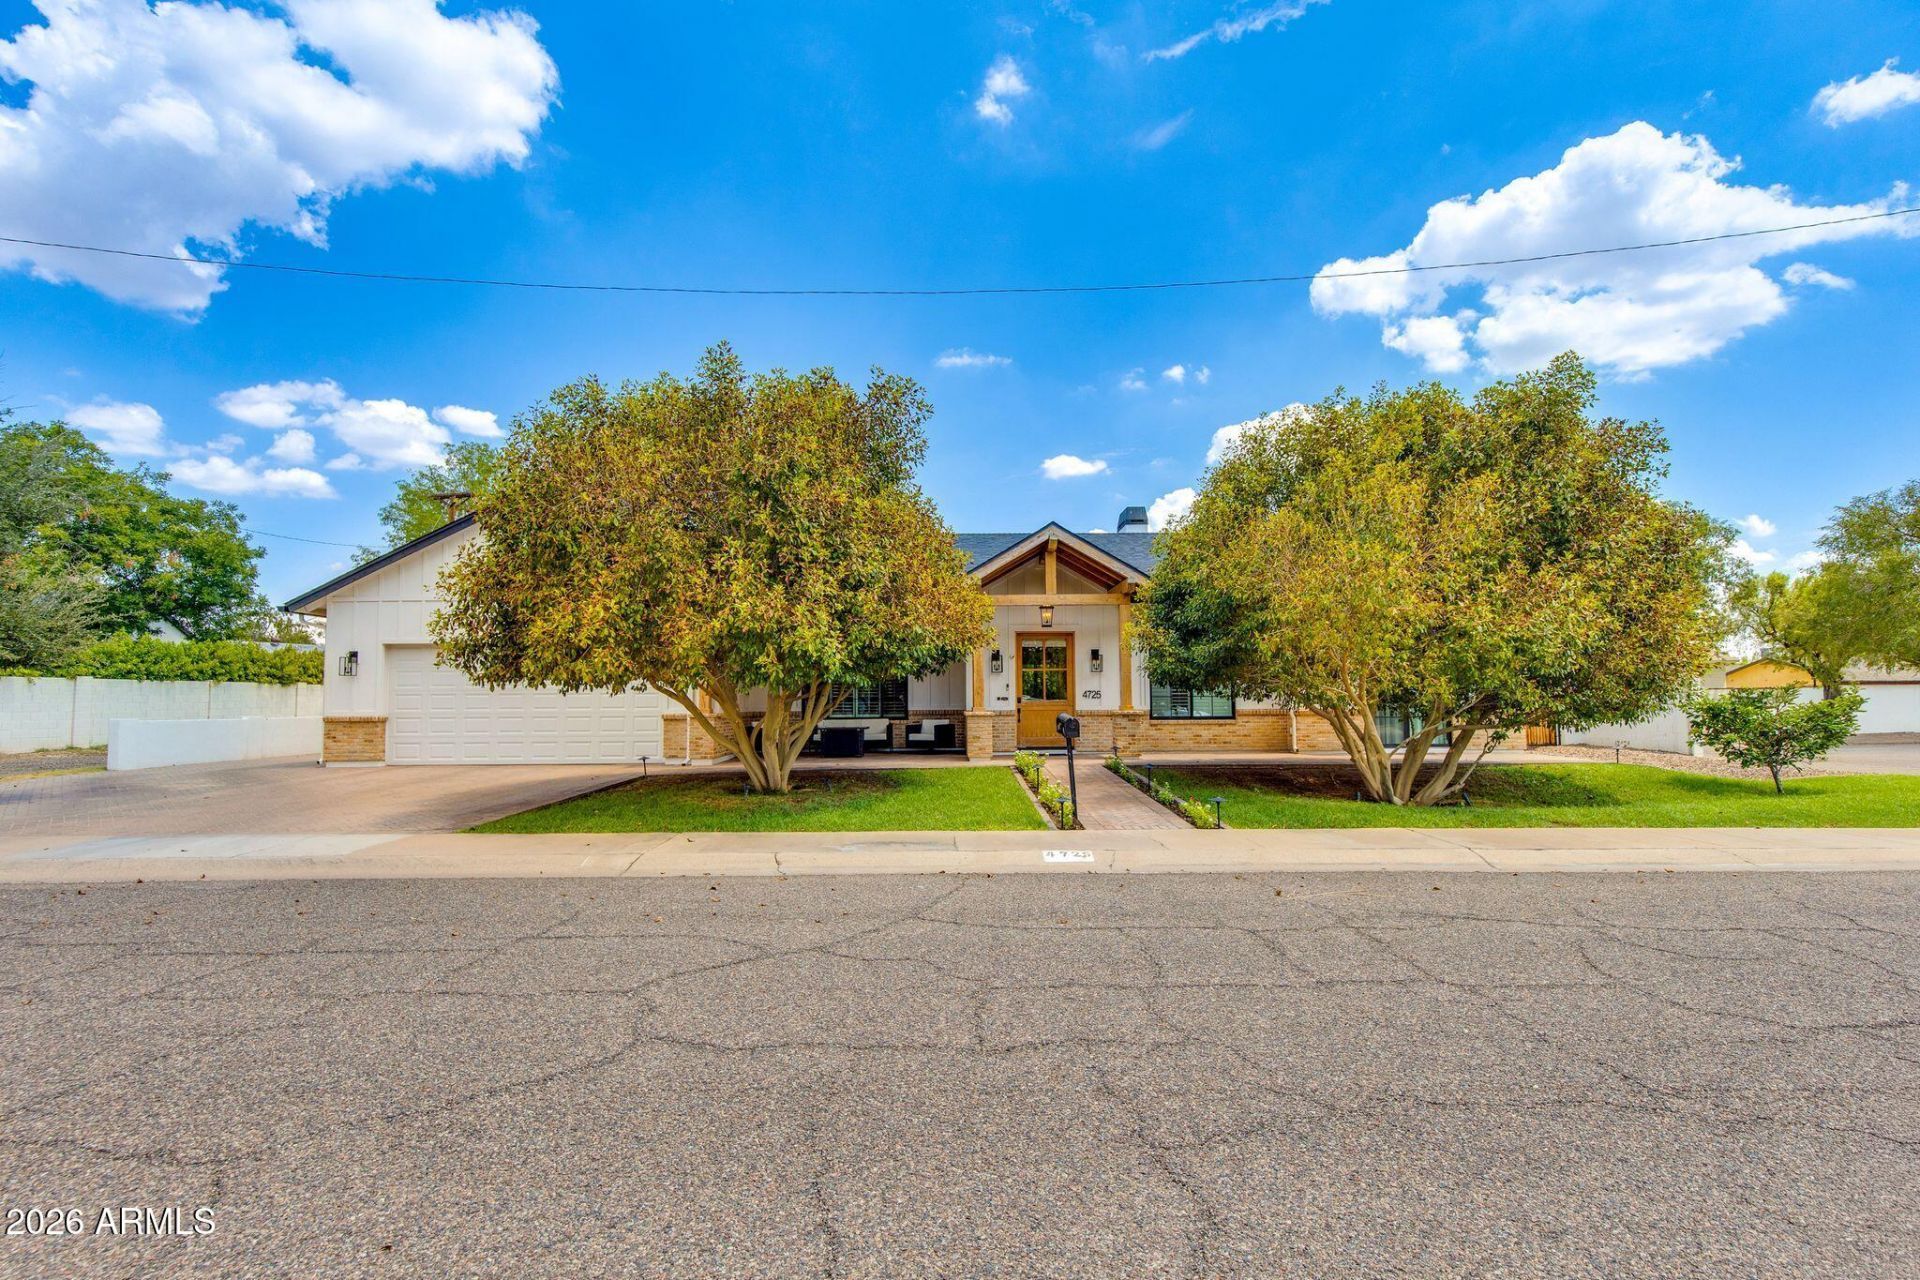
ABSOLUTELY GORGEOUS 2021 BUILD IN A PERFECT AREA OF ARCADIA LITE ON A CORNER LOT. This well though out split floor plan offers 4 spacious bedrooms as well as an office/flex room with private entrance, wood flooring and designer finishes in all the right places. The entertainers kitchen features Thermador appliances including a 6 burner gas cooktop with griddle and a generous oversized Island with ample undercounter seating for your guests. Step into the roomy primary suite that includes a well thought out Bathroom area that will make you feel like your at the spa. The relaxing outdoor spaces in both the front and back yards with large shade trees are perfect for family get togethers or to let the kids safely play with their friends. Must see.
Property Features
Property Type: Residential - Single Family
Cooling: Ceiling Fan(s), Central Air, Programmable Thmstat
Fenced: Yes
Fireplaces: 1
Garage: 2
Heating: Electric
Home Style: Ranch
Lot Size: 0.27 Acres
Roof Type: Composition
Stories: 1.0
Taxes: $9,616
Year Built: 2021
Feature Descriptions
Assoc. Fee Includes: No Fees
Exterior: Wood Frame, Painted, Brick Veneer, Synthetic Stucco
Fireplace: Living Room, Gas
Flooring: Carpet, Tile, Wood
Interior: Full Bth Master Bdrm, Separate Shwr & Tub, Double Vanity, Pantry, Kitchen Island, Walk-in Pantry, High Speed Internet, Vaulted Ceiling(s), 9+ Flat Ceilings
Laundry: Inside
Parking: RV Gated, Over Height Garage
Property Sub Type: Single Family Residence
Water: Public
Local Schools
High School: Camelback High School
Middle School: Biltmore Preparatory Academy
Elementary School: Biltmore Preparatory Academy
School District: Phoenix Union High School District
Listed By / Shown By
Listed By
Agency Name: Apex Residential
Agency Phone: 602-290-4663
Shown By
Agency Title: Arizona Best Real Estate
Agency Phone: 480-948-4711

Estimate Your Payment
Estimated Payment
$ 7,088.12 per month $5,558.35 Principal & Interest $801.33 Property Tax $728.44 Homeowner's Insurance
4725 N 33rd Street | MLS# 7066833
This single family home located at 4725 N 33rd Street, Phoenix, AZ 85018 is currently listed for sale with an asking price of $2,497,500. This property was built in 2021 and has 4 bedrooms with 3483 sq. ft. N 33rd Street is located in the CAMELBACK DEL ESTE 2 subdivision within the Phoenix Union High School District school district. Search CAMELBACK DEL ESTE 2 real estate on www.arizonabest.com today.