
BEDS4
BATHS4
MLS#7101330
STATUSActive
PROPERTY TYPEResidential - Single Family
SUBDIVISIONDESERT RIDGE SUPERBLOCK 7 NORTH PARCEL 1
SCHOOLParadise Valley Unified District
Property Description
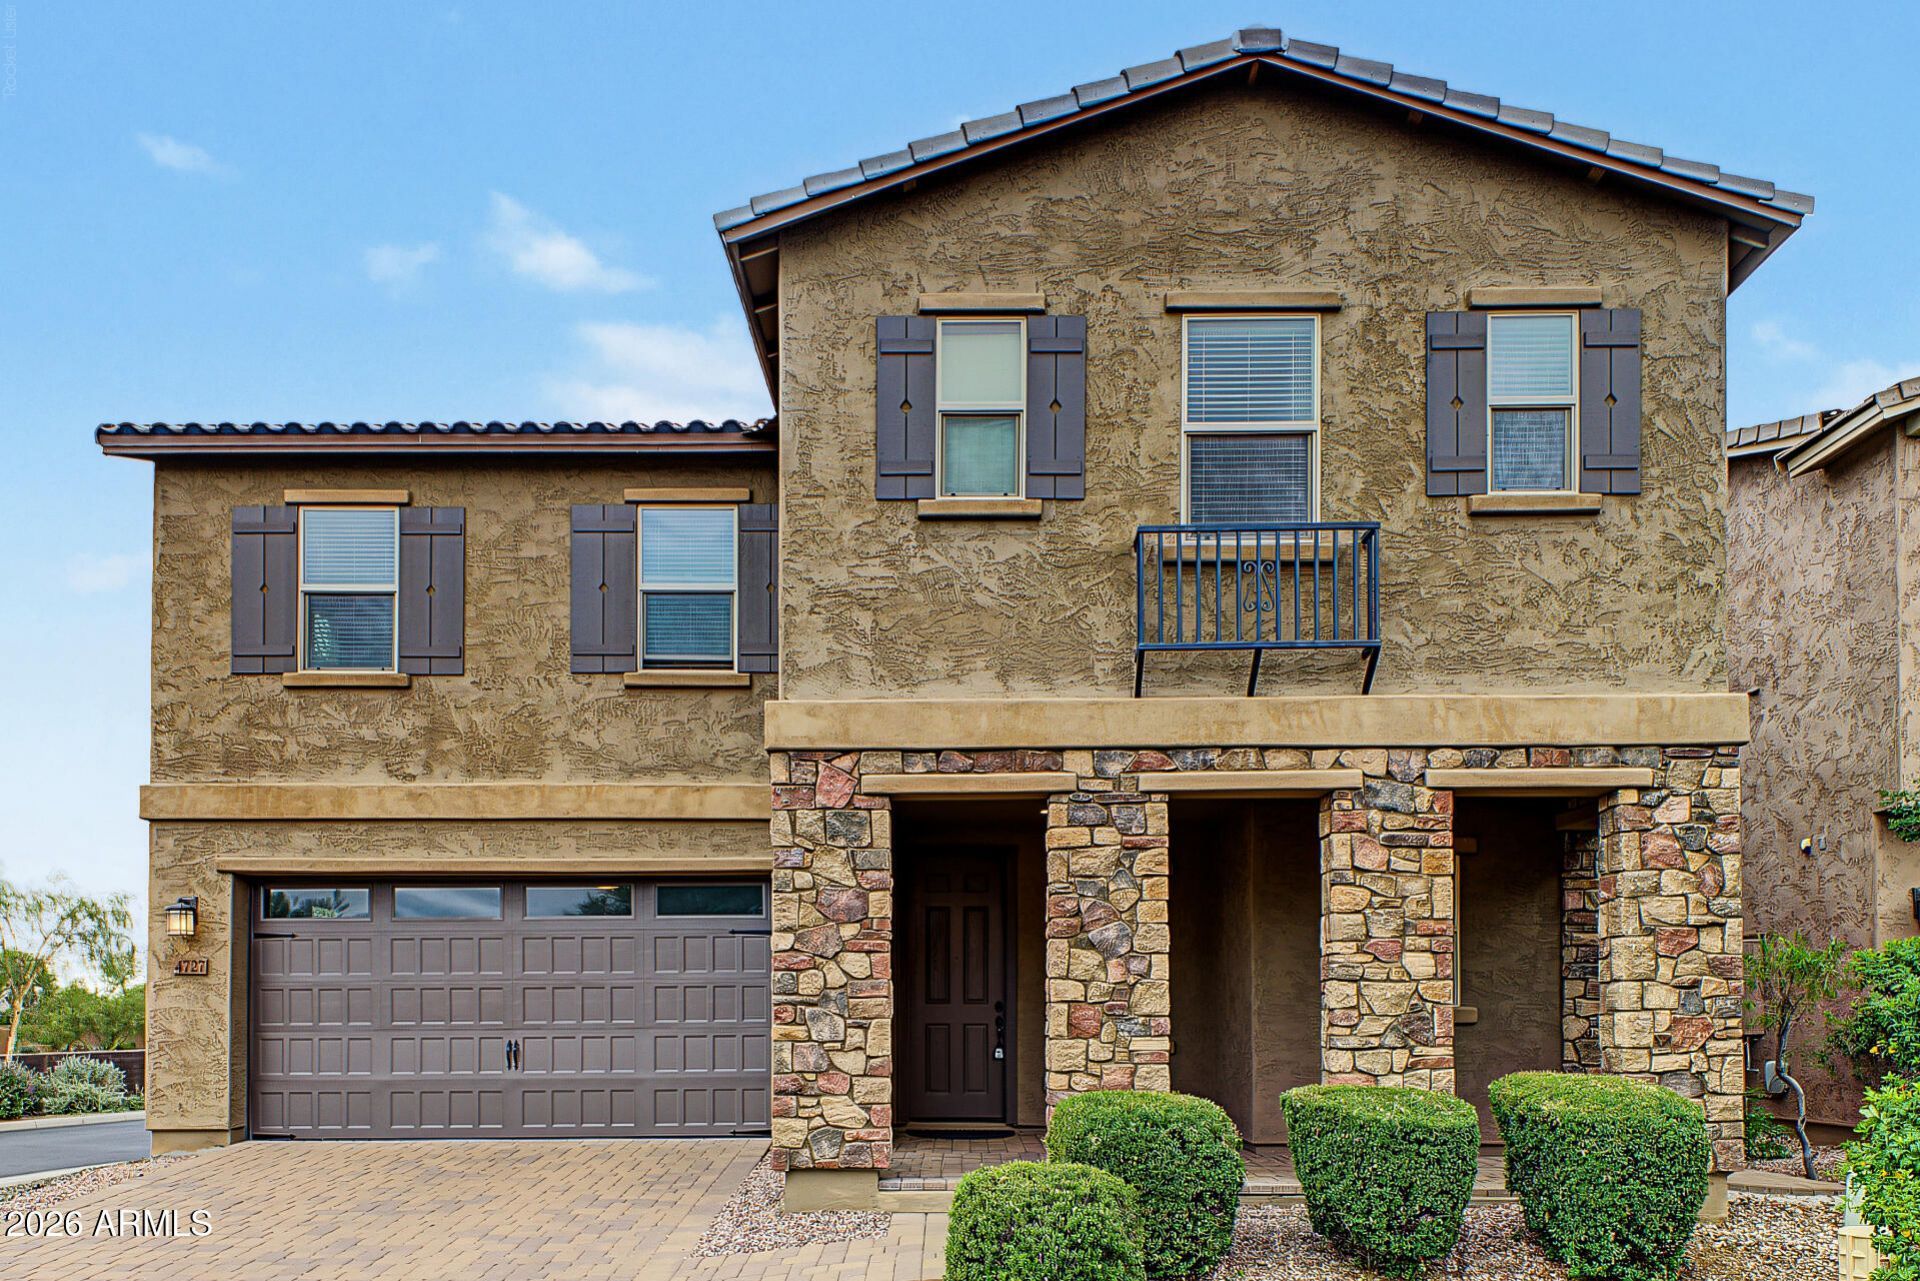
Move-in ready 2-story with OWNED SOLAR in the gated Sanctuary at Desert Ridge. Fresh interior paint and new light fixtures (Oct 2026). 4 beds, 3.5 baths, stone-accent facade, paver driveway, and 2-car garage. Extensively upgraded: 24 tile, GE Café gas appliances, 42 cabinets with crown molding, Caledonia granite, Level 5 carpet, 8 doors, and a maple/alder staircase with iron detail. The eat-in kitchen has a breakfast bar. The upstairs loft works as an office or flex space. The main suite has dual vanities, a glass shower, and a walk-in closet, and a second bedroom has its own ensuite and walk-in. Covered patio and turf backyard. Paid-off 5.94 kW solar (18 Panasonic panels, SolarEdge). Washer, dryer, water softener, RO system, and refrigerator included.
Property Features
Property Type: Residential - Single Family
Cooling: Ceiling Fan(s)
Fenced: Yes
Garage: 2
Heating: Natural Gas
Home Style: Contemporary
Lot Size: 0.08 Acres
Roof Type: Tile
Stories: 2.0
Taxes: $3,625
Year Built: 2017
Feature Descriptions
Assoc. Fee Includes: Maintenance Grounds, Street Maint
Community Features: Gated, Playground, Biking/Walking Path, Clubhouse
Exterior: Wood Frame, Painted, Stucco, Stone
Fee HOA: 210/Monthly
Fee HOA 2: 300/Semi-Annually
Flooring: Carpet, Tile
HOA Y/N: Yes
Interior: 3/4 Bath Master Bdrm, Double Vanity, Eat-in Kitchen, Breakfast Bar, Pantry, Granite Counters, High Speed Internet, Upstairs, 9+ Flat Ceilings
Laundry: Washer Hookup, Inside
Parking: Garage Door Opener, Direct Access, Shared Driveway, Attached Garage
Property Sub Type: Single Family Residence
Sewer: Public Sewer
Water: Public
Local Schools
High School: Pinnacle High School
Middle School: Explorer Middle School
Elementary School: Desert Trails Elementary School
School District: Paradise Valley Unified District
Listed By / Shown By
Listed By
Agency Name: Unique Legacy Realty
Agency Phone: 602-510-8757
Shown By
Agency Title: Arizona Best Real Estate
Agency Phone: 480-948-4711

Estimate Your Payment
Estimated Payment
$ 2,313.35 per month $1,778.23 Principal & Interest $302.08 Property Tax $233.04 Homeowner's Insurance
4727 E Parkside Lane | MLS# 7101330
This single family home located at 4727 E Parkside Lane, Phoenix, AZ 85050 is currently listed for sale with an asking price of $799,000. This property was built in 2017 and has 4 bedrooms. E Parkside Lane is located in the DESERT RIDGE SUPERBLOCK 7 NORTH PARCEL 1 subdivision within the Paradise Valley Unified District school district. Search DESERT RIDGE SUPERBLOCK 7 NORTH PARCEL 1 real estate on www.arizonabest.com today.