
BEDS6
BATHS
SQUARE FEET3,854
MLS#6977893
STATUSActive
PROPERTY TYPEResidential - Single Family
SUBDIVISIONTATUM RANCH PARCEL 1UNIT 1
SCHOOLCave Creek Unified District
Property Description
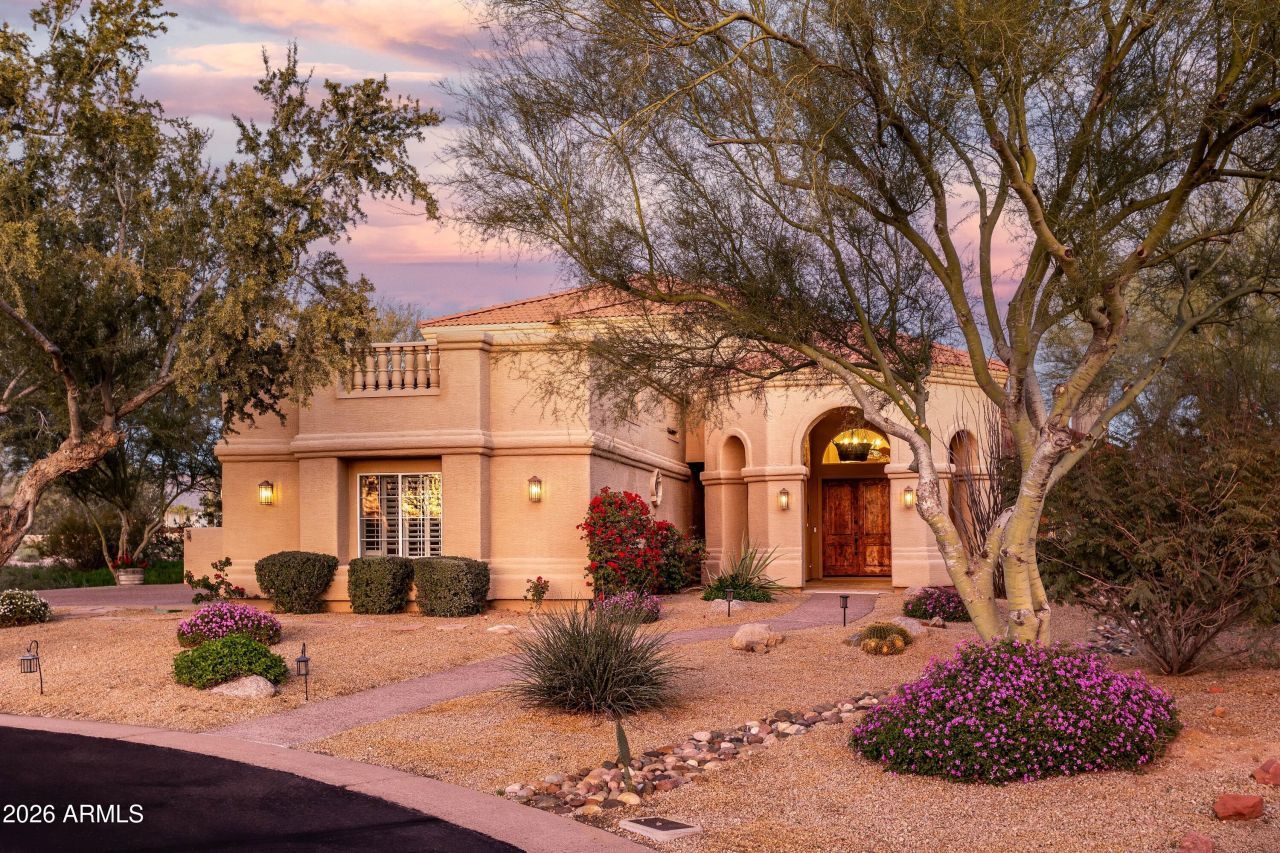
Reimagined Mediterranean-inspired custom home featuring 5 bedrooms, 3 baths, a main-floor office, and a 3 car garage. Set on over half an acre, the property offers flexibility to add an ADU for guests, a workshop, or multigenerational living. The newly redesigned chefs kitchen & bar anchor the open-concept layout with custom cabinetry, sleek fixtures, & premium Café appliances, perfect for entertaining and everyday living. Enjoy two private view decks capturing sweeping sunrises and sunsets. The resort-style backyard oasis is designed for year-round enjoyment & showcases a sparkling pool, putting green, built-in BBQ, fire pit, fruit trees, & an expansive covered patio complete with a wine bar. Located just minutes from the Cave Creek strip in the gated Sonoran Vista of Tatum Ranch.
Property Features
Property Type: Residential - Single Family
Cooling: Central Air
Fenced: Yes
Fireplaces: 2
Garage: 3 car attached
Heating: Electric
Home Style: Santa Barbara/Tuscan
Lot Size: 0.61 Acres
Roof Type: Tile
Stories: 2.0
Taxes: $3,854
Year Built: 1993
Feature Descriptions
Assoc. Fee Includes: Maintenance Grounds
Community Features: Gated
Days on Site: 116
Exterior: Balcony, Storage, Built-in Barbecue
Exterior: Wood Frame, Painted, Stucco
Fee HOA: 98/Quarterly
Fee HOA 2: 120/Quarterly
Fireplace: Family Room, Living Room, Exterior Fireplace, Wood Burning
Flooring: Carpet, Tile
HOA Y/N: Yes
Interior: Full Bth Master Bdrm, Separate Shwr & Tub, Tub with Jets, Eat-in Kitchen, Breakfast Bar, Kitchen Island, Quartz Countertops, Upstairs, Vaulted Ceiling(s), Central Vacuum, Wet Bar
Laundry: Inside
Parking: Garage Door Opener, Attchd Gar Cabinets, Separate Strge Area, Gated, Direct Access
Pool: Outdoor
Property Sub Type: Single Family Residence
Swimming Pool: Yes
Utilities: Propane
Water: Public
Local Schools
High School: Cactus Shadows High School
Middle School: Sonoran Trails Middle School
Elementary School: Desert Willow Elementary School
School District: Cave Creek Unified District
Listed By / Shown By
Listed By
Agency Name: Compass
Agency Phone: 480-776-1555
Shown By
Agency Title: Arizona Best Real Estate
Agency Phone: 480-948-4711

Estimate Your Payment
Estimated Payment
$ 3,656.50 per month $2,948.88 Principal & Interest $321.17 Property Tax $386.46 Homeowner's Insurance
4727 E Rancho Caliente Drive | MLS# 6977893
This single family home located at 4727 E Rancho Caliente Drive, Cave Creek, AZ 85331 is currently listed for sale with an asking price of $1,325,000. This property was built in 1993 and has 6 bedrooms with 3854 sq. ft. E Rancho Caliente Drive is located in the TATUM RANCH PARCEL 1UNIT 1 subdivision within the Cave Creek Unified District school district. Search TATUM RANCH PARCEL 1UNIT 1 real estate on www.arizonabest.com today.