
BEDS4
BATHS2
MLS#7085436
STATUSActive
PROPERTY TYPEResidential - Single Family
SUBDIVISIONCHEATHAM FARMS
SCHOOLPhoenix Union High School District
Property Description
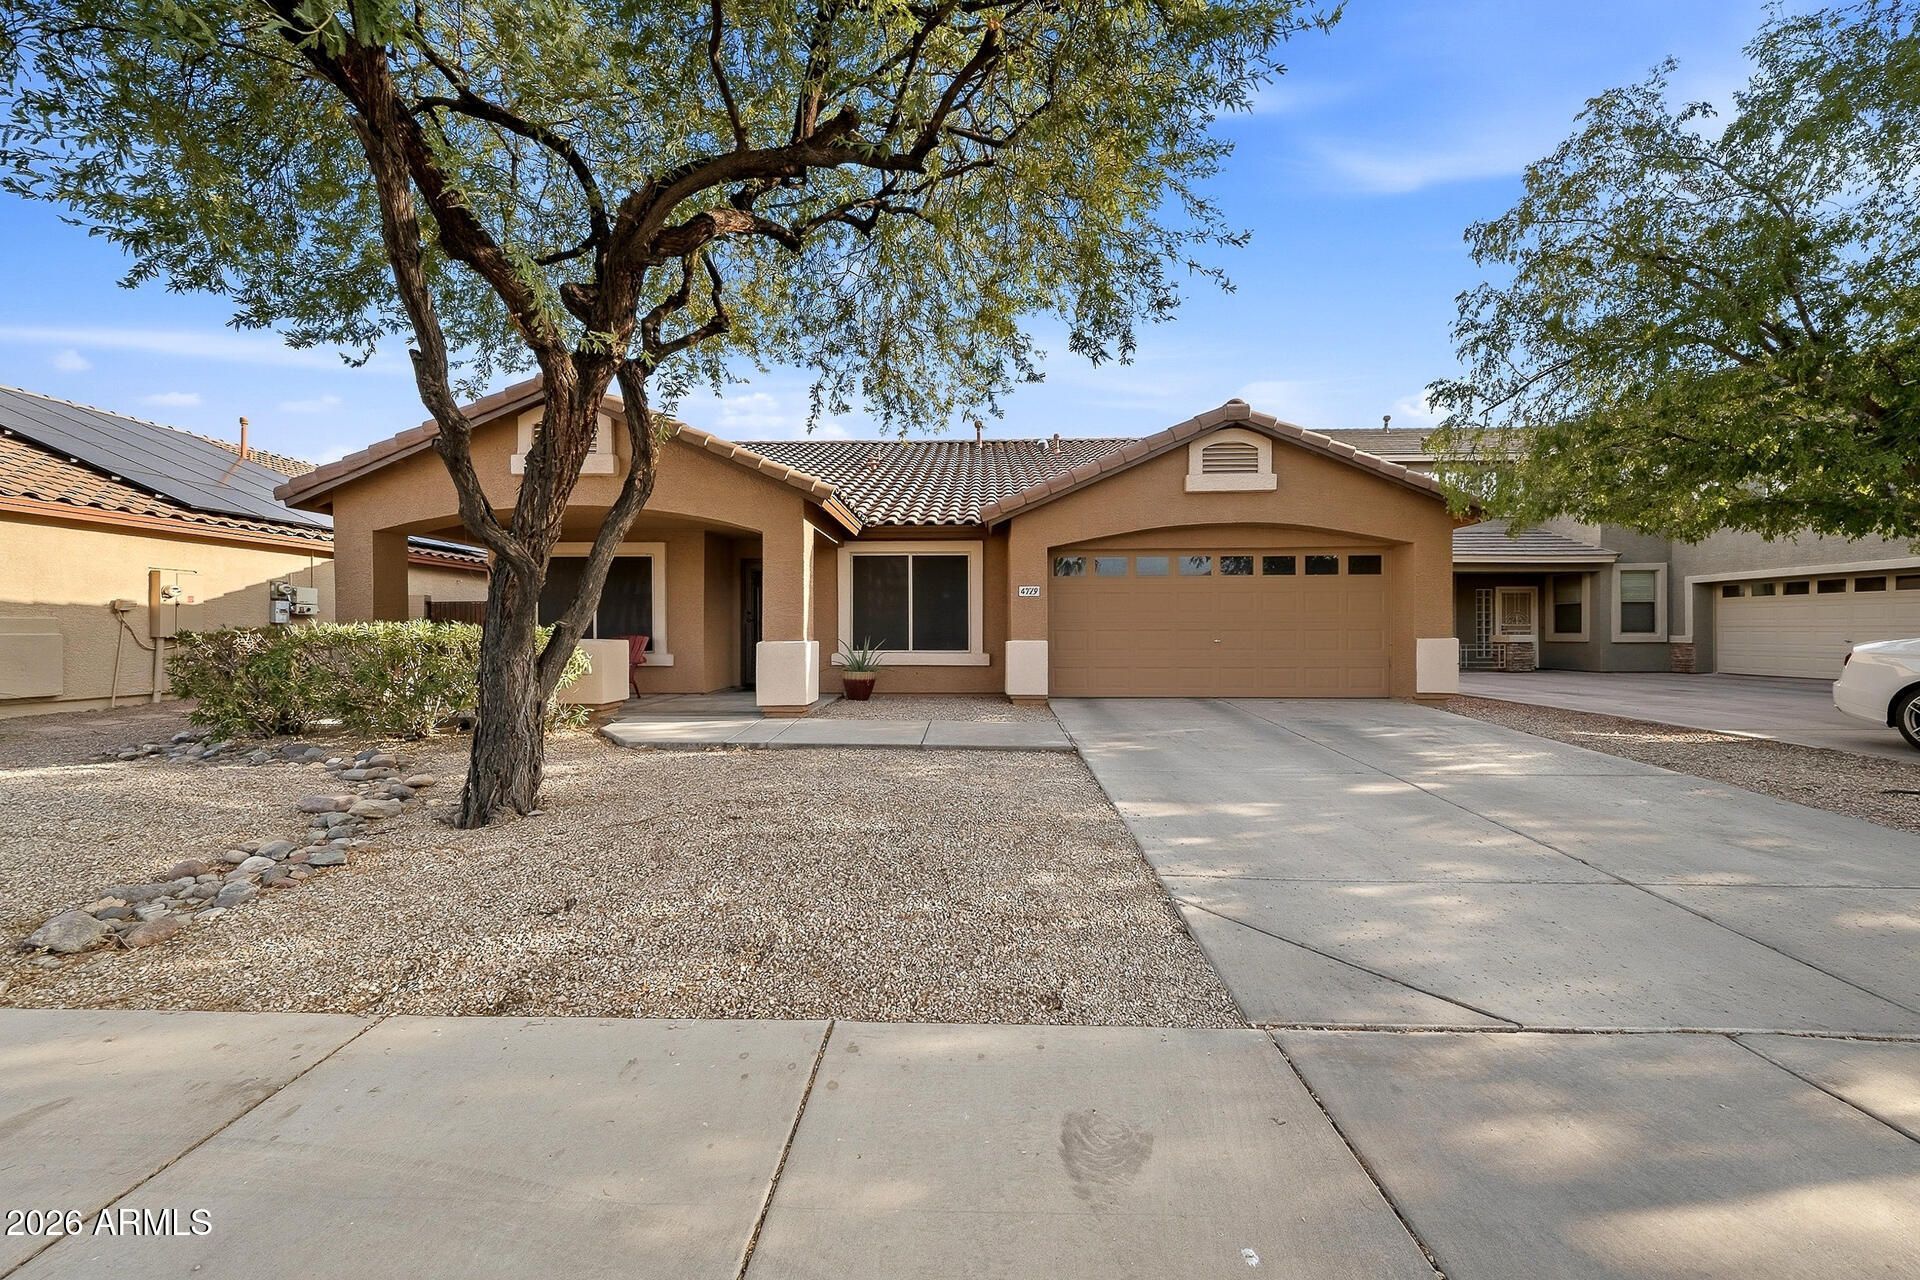
Welcome to a home designed for real life! This spacious single-level Laveen residence offers approximately 2,270 sq. ft. with 4 bedrooms, 2 bathrooms and a 2-car garage, giving you the flexibility to create a space that truly fits your lifestyle. The generous floor plan provides plenty of room to gather, entertain, work from home or simply unwind. Enjoy the convenience of single-story living, a private backyard ready for your personal touch, and a location near everyday shopping, dining, schools and major routes. Whether youre looking for room to grow or a place to make your own, this home offers the space and possibilities to bring your vision to life. Come see what makes this one feel like home!
Property Features
Property Type: Residential - Single Family
Cooling: Ceiling Fan(s), Central Air
Fenced: Yes
Garage: 2
Heating: Electric
Lot Size: 0.15 Acres
Roof Type: Tile
Stories: 1.0
Taxes: $2,193
Year Built: 2005
Feature Descriptions
Assoc. Fee Includes: Maintenance Grounds
Community Features: Near Bus Stop, Playground, Biking/Walking Path
Days on Site: 34
Exterior: Wood Frame, Stucco
Fee HOA: 215.77/Quarterly
Flooring: Carpet, Vinyl, Tile
HOA Y/N: Yes
Interior: Full Bth Master Bdrm, Double Vanity, Eat-in Kitchen, Pantry, Kitchen Island, Walk-in Pantry, Laminate Counters, Vaulted Ceiling(s), No Interior Steps
Parking: Garage Door Opener
Property Sub Type: Single Family Residence
Sewer: Public Sewer
Water: Public
Local Schools
High School: Cesar Chavez High School
Middle School: Vista Del Sur Accelerated
Elementary School: Laveen Elementary School
School District: Phoenix Union High School District
Listed By / Shown By
Listed By
Agency Name: Barrett Real Estate
Agency Phone: 480-864-2100
Shown By
Agency Title: Arizona Best Real Estate
Agency Phone: 480-948-4711

Estimate Your Payment
Estimated Payment
$ 1,250.03 per month $943.62 Principal & Interest $182.75 Property Tax $123.66 Homeowner's Insurance
4729 W Caldwell Street | MLS# 7085436
This single family home located at 4729 W Caldwell Street, Laveen, AZ 85339 is currently listed for sale with an asking price of $423,990. This property was built in 2005 and has 4 bedrooms. W Caldwell Street is located in the CHEATHAM FARMS subdivision within the Phoenix Union High School District school district. Search CHEATHAM FARMS real estate on www.arizonabest.com today.