
BEDS4
BATHS
SQUARE FEET1,835
MLS#6999181
STATUSActive
PROPERTY TYPEResidential - Single Family
SUBDIVISIONLONGMOOR ESTATES UNIT 1
SCHOOLParadise Valley Unified District
Property Description
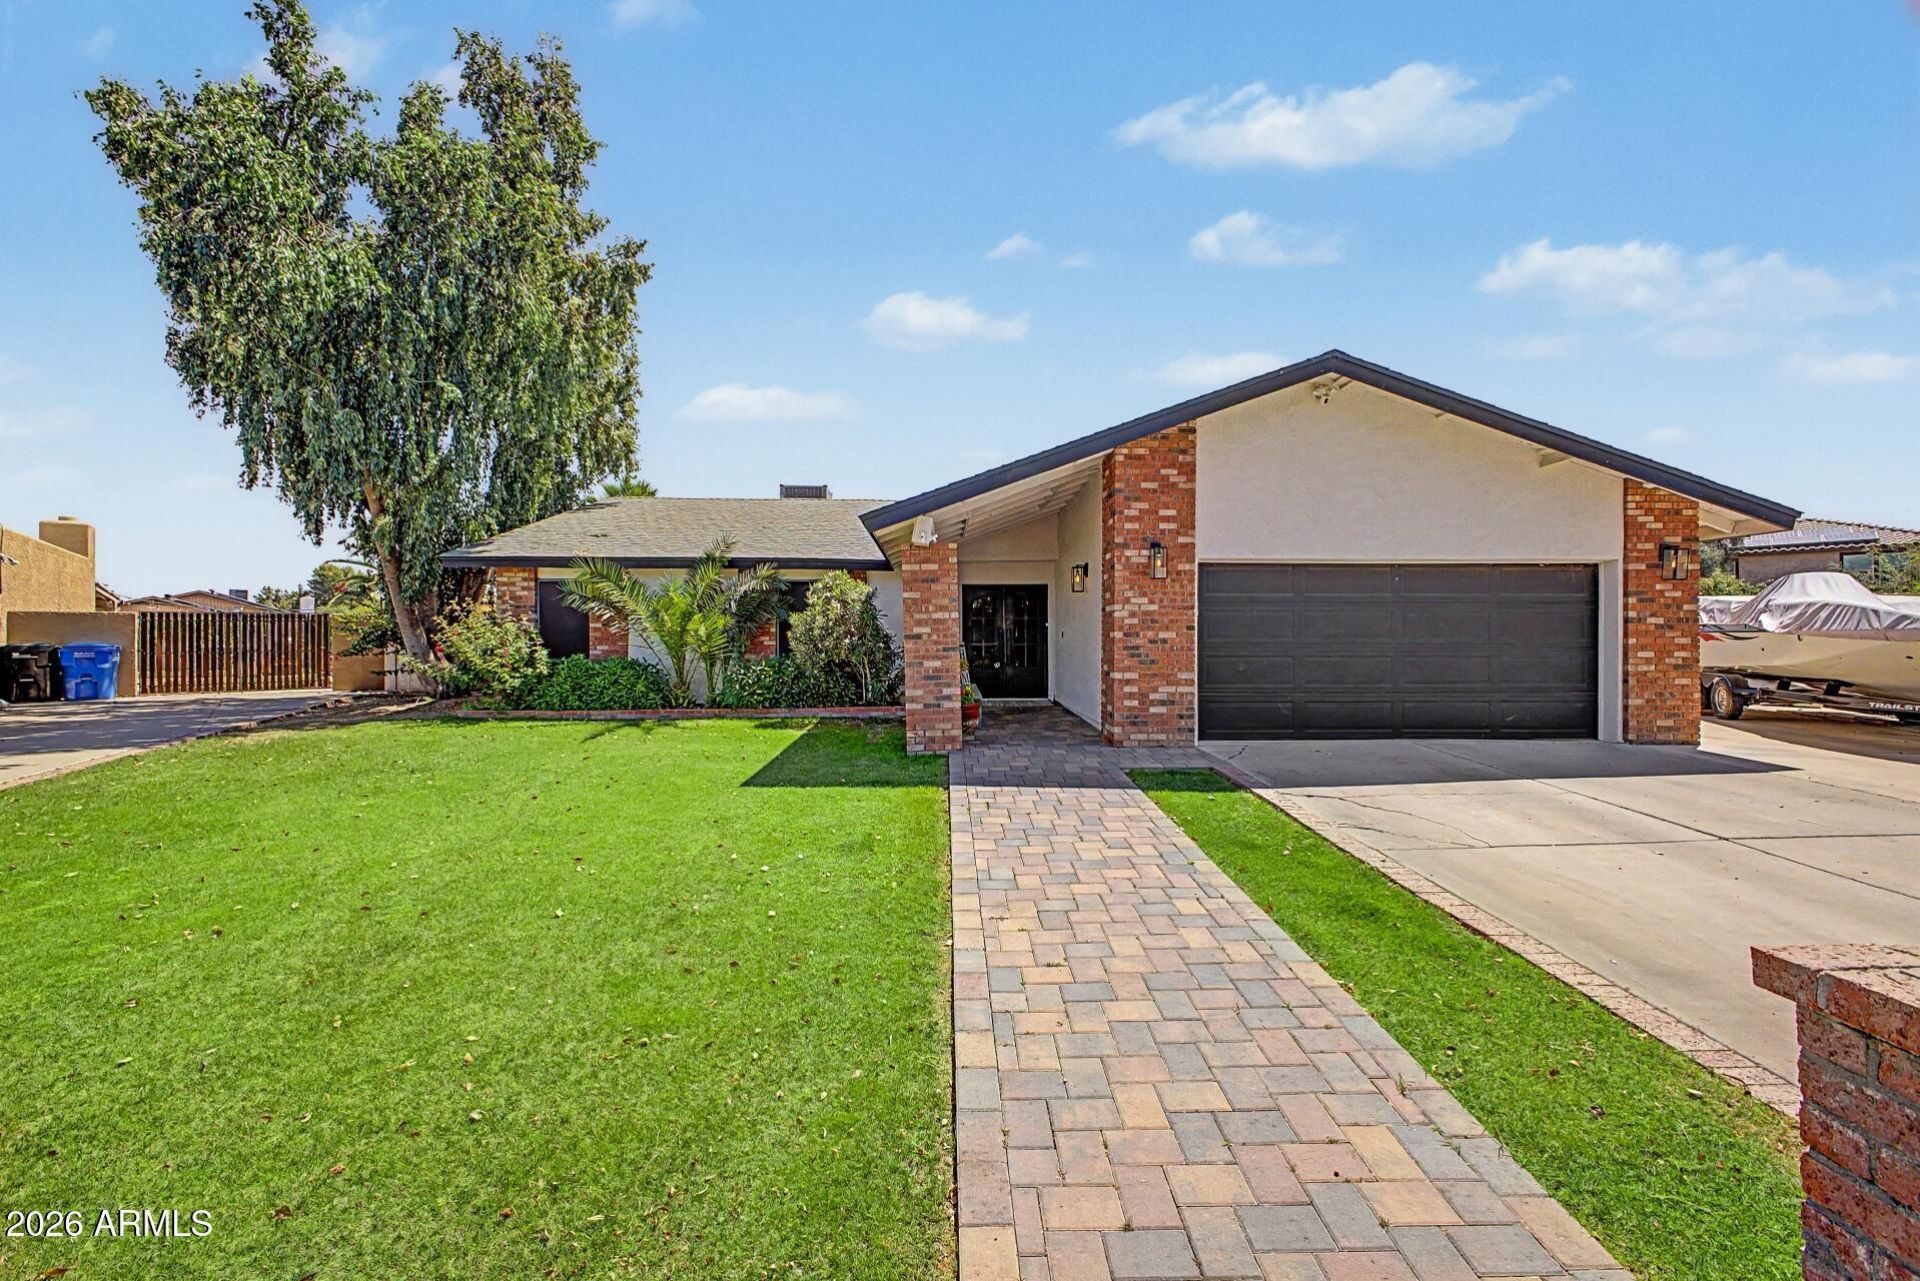
Completely remodeled in 2022, this move-in ready 3 bed, 2 bath home with HUGE 17,859 sq ft LOT with room to enjoy inside and out. The open layout features new flooring, raised soffits, and a beautifully updated kitchen with modern cabinetry, quartz counters, stainless steel appliances, and a large island overlooking the living and dining areas. Both bathrooms have been fully renovated, and the laundry room has been upgraded with added storage and functionality. Major improvements include a new shingle roof, new A/C system, and all new ductwork installed in 2022. Step outside to the expansive yard featuring a new sport court and endless possibilities for entertaining, recreation, or future additions. A rare oversized lot paired with modern upgrades makes this home truly stand out.
Property Features
Property Type: Residential - Single Family
Cooling: Ceiling Fan(s), Central Air, Programmable Thmstat, He
Fenced: Yes
Garage: 2
Heating: Electric, Ceiling, Heat Pump
Home Style: Ranch
Lot Size: 0.41 Acres
Roof Type: Composition
Stories: 1.0
Taxes: $2,380
Year Built: 1983
Feature Descriptions
Assoc. Fee Includes: No Fees
Days on Site: 55
Exterior: Wood Frame, Brick, Blown Cellulose, Painted, Stucco
Exterior: Sport Court(s), Storage
Flooring: Vinyl
Interior: 3/4 Bath Master Bdrm, Eat-in Kitchen, Breakfast Bar, Pantry, Kitchen Island, Non-laminate Counter, Quartz Countertops, High Speed Internet, Vaulted Ceiling(s), 9+ Flat Ceilings, No Interior Steps
Laundry: Inside
Parking: RV Access/Parking, RV Gated, Garage Door Opener, Direct Access
Property Sub Type: Single Family Residence
Water: Public
Local Schools
High School: Paradise Valley High School
Middle School: Sunrise Middle School
Elementary School: Whispering Wind Academy
School District: Paradise Valley Unified District
Listed By / Shown By
Listed By
Agency Name: Veracity Home Group
Shown By
Agency Title: Arizona Best Real Estate
Agency Phone: 480-948-4711

Estimate Your Payment
Estimated Payment
$ 2,035.91 per month $1,624.66 Principal & Interest $198.33 Property Tax $212.92 Homeowner's Insurance
4741 E Kathleen Road | MLS# 6999181
This single family home located at 4741 E Kathleen Road, Phoenix, AZ 85032 is currently listed for sale with an asking price of $730,000. This property was built in 1983 and has 4 bedrooms with 1835 sq. ft. E Kathleen Road is located in the LONGMOOR ESTATES UNIT 1 subdivision within the Paradise Valley Unified District school district. Search LONGMOOR ESTATES UNIT 1 real estate on www.arizonabest.com today.