
BEDS4
BATHS3
MLS#7084912
STATUSActive
PROPERTY TYPEResidential - Single Family
SUBDIVISIONEASTMARK DU 3-4 NORTH PHASE 4 MDR
SCHOOLQueen Creek Unified District
Property Description
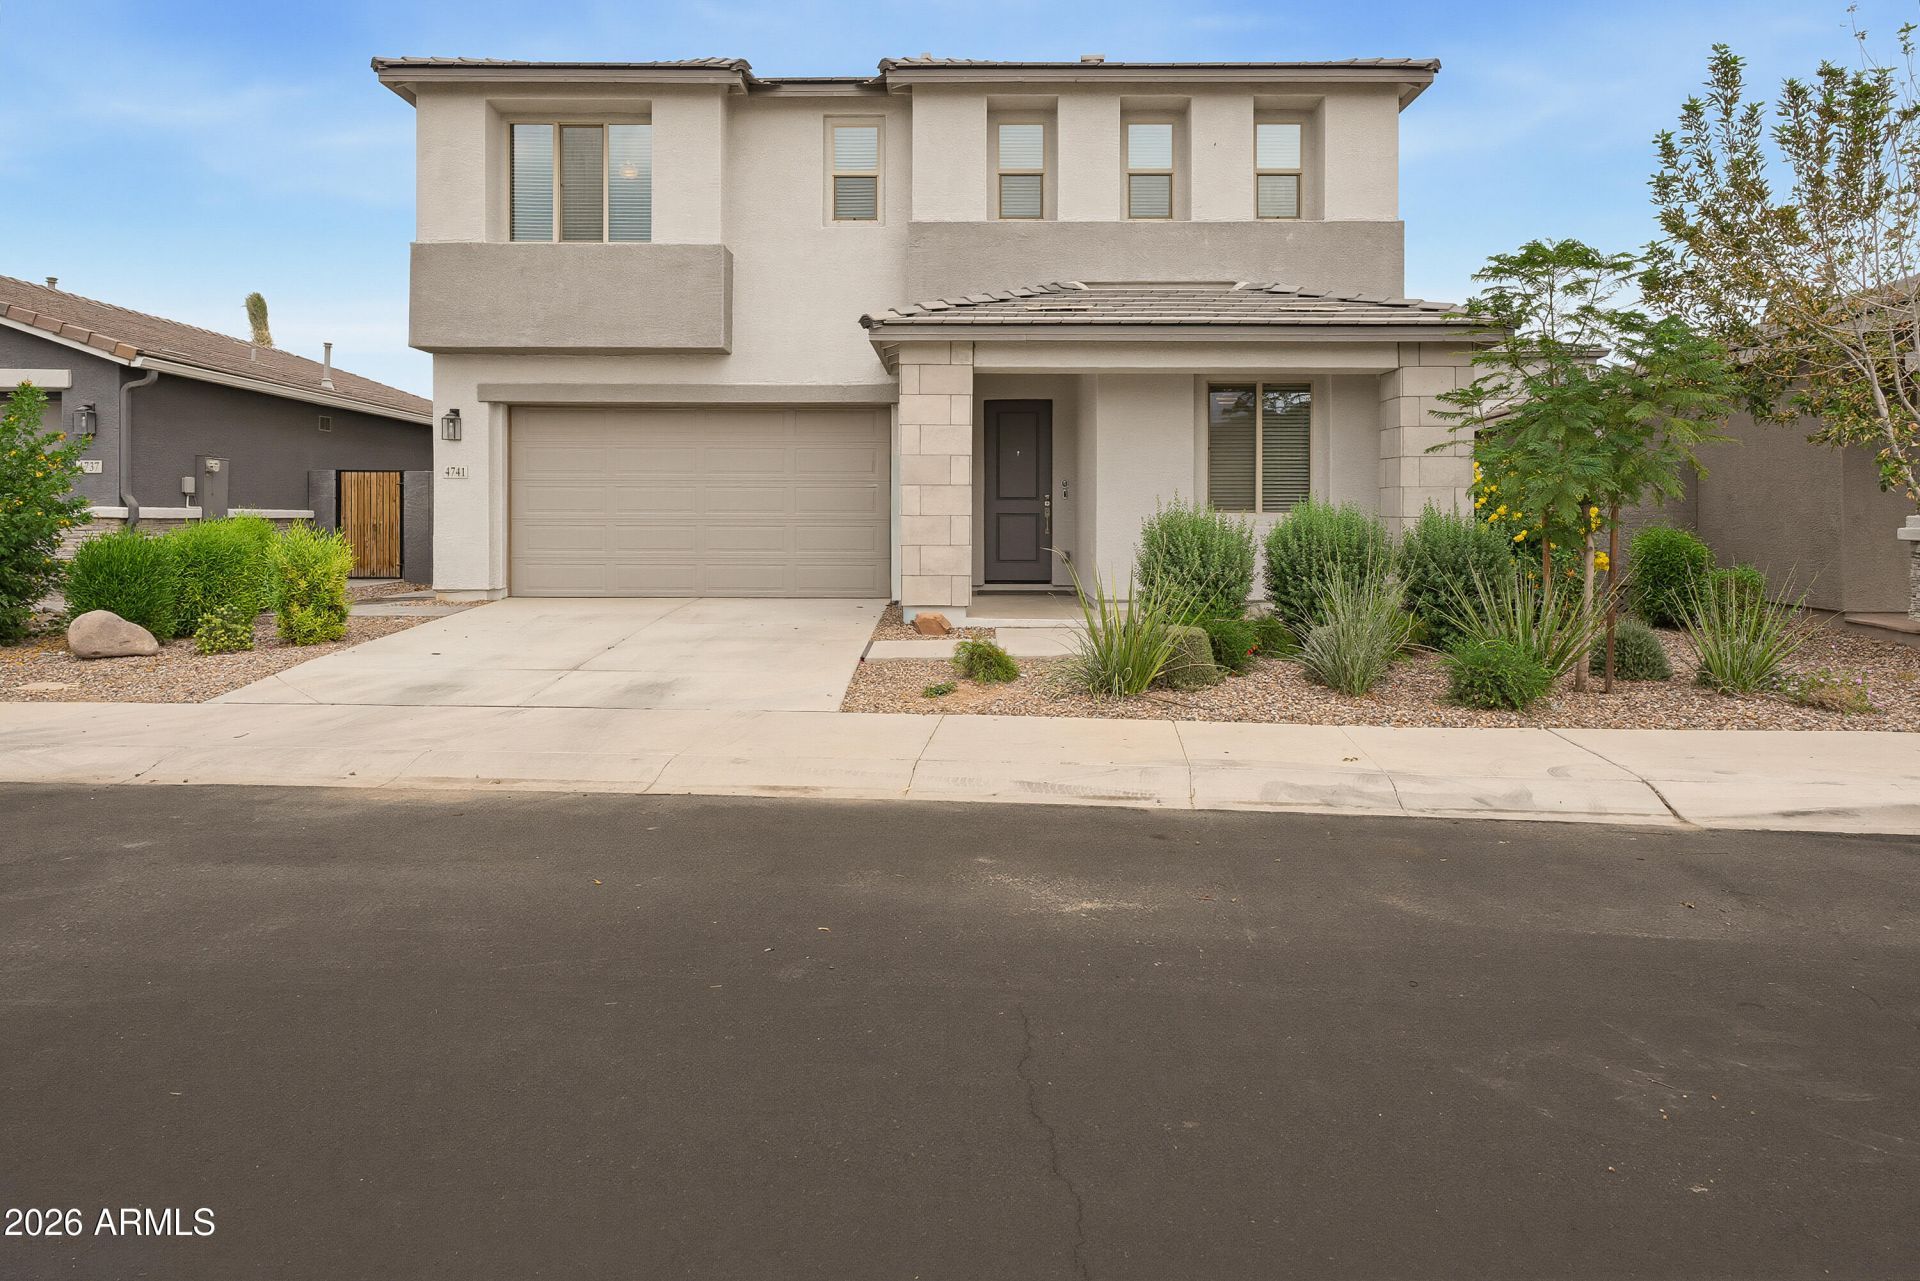
Discover this beautifully designed Ashton Woods Verbena floor plan in Eastmark! Offering 2,668 sq. ft., 4 bedrooms, 3 bathrooms, and a spacious loft, this two-story home features a desirable downstairs bedroom and an open great room ideal for everyday living and entertaining. The kitchen boasts a large island, stainless steel appliances, pantry, and breakfast bar. Enjoy the Milan Premium design palette, neutral flooring, 8-foot interior doors, and 2-inch wood blinds. Upstairs, the primary suite offers dual vanities and a walk-in closet. Relax on the covered patio or explore Eastmarks community pool, clubhouse, playgrounds, and walking paths. Complete with a 2-car garage and HOA-maintained front landscaping!
Property Features
Property Type: Residential - Single Family
Cooling: Central Air
Fenced: Yes
Garage: 2
Heating: Natural Gas
Home Style: Other
Lot Size: 0.10 Acres
Roof Type: Tile
Stories: 2.0
Taxes: $2,786
Year Built: 2022
Feature Descriptions
Assoc. Fee Includes: Front Yard Maint, Maintenance Grounds
Community Features: Playground, Biking/Walking Path, Clubhouse
Days on Site: 6
Exterior: Wood Frame, Painted, Stucco
Fee HOA: 157/Monthly
HOA Y/N: Yes
Interior: 3/4 Bath Master Bdrm, Double Vanity, Eat-in Kitchen, Breakfast Bar, Pantry, Kitchen Island, High Speed Internet, Upstairs, 9+ Flat Ceilings
Laundry: Washer Hookup, Inside
Parking: Garage Door Opener, Direct Access, Attached Garage
Property Sub Type: Single Family Residence
Sewer: Public Sewer
Water: Public
Local Schools
High School: Eastmark High School
Middle School: Eastmark High School
Elementary School: Silver Valley Elementary
School District: Queen Creek Unified District
Listed By / Shown By
Listed By
Agency Name: eXp Realty
Agency Phone: 888-897-7821
Shown By
Agency Title: Arizona Best Real Estate
Agency Phone: 480-948-4711

Estimate Your Payment
Estimated Payment
$ 1,853.26 per month $1,433.26 Principal & Interest $232.17 Property Tax $187.83 Homeowner's Insurance
4741 S Carver | MLS# 7084912
This single family home located at 4741 S Carver, Mesa, AZ 85212 is currently listed for sale with an asking price of $644,000. This property was built in 2022 and has 4 bedrooms. S Carver is located in the EASTMARK DU 3-4 NORTH PHASE 4 MDR subdivision within the Queen Creek Unified District school district. Search EASTMARK DU 3-4 NORTH PHASE 4 MDR real estate on www.arizonabest.com today.