
BEDS2
BATHS3
MLS#7095632
STATUSUnder Contract-Backups
PROPERTY TYPEResidential -
SUBDIVISIONSAFARI DRIVE 1 CONDOMINIUM
SCHOOLScottsdale Unified District
Property Description
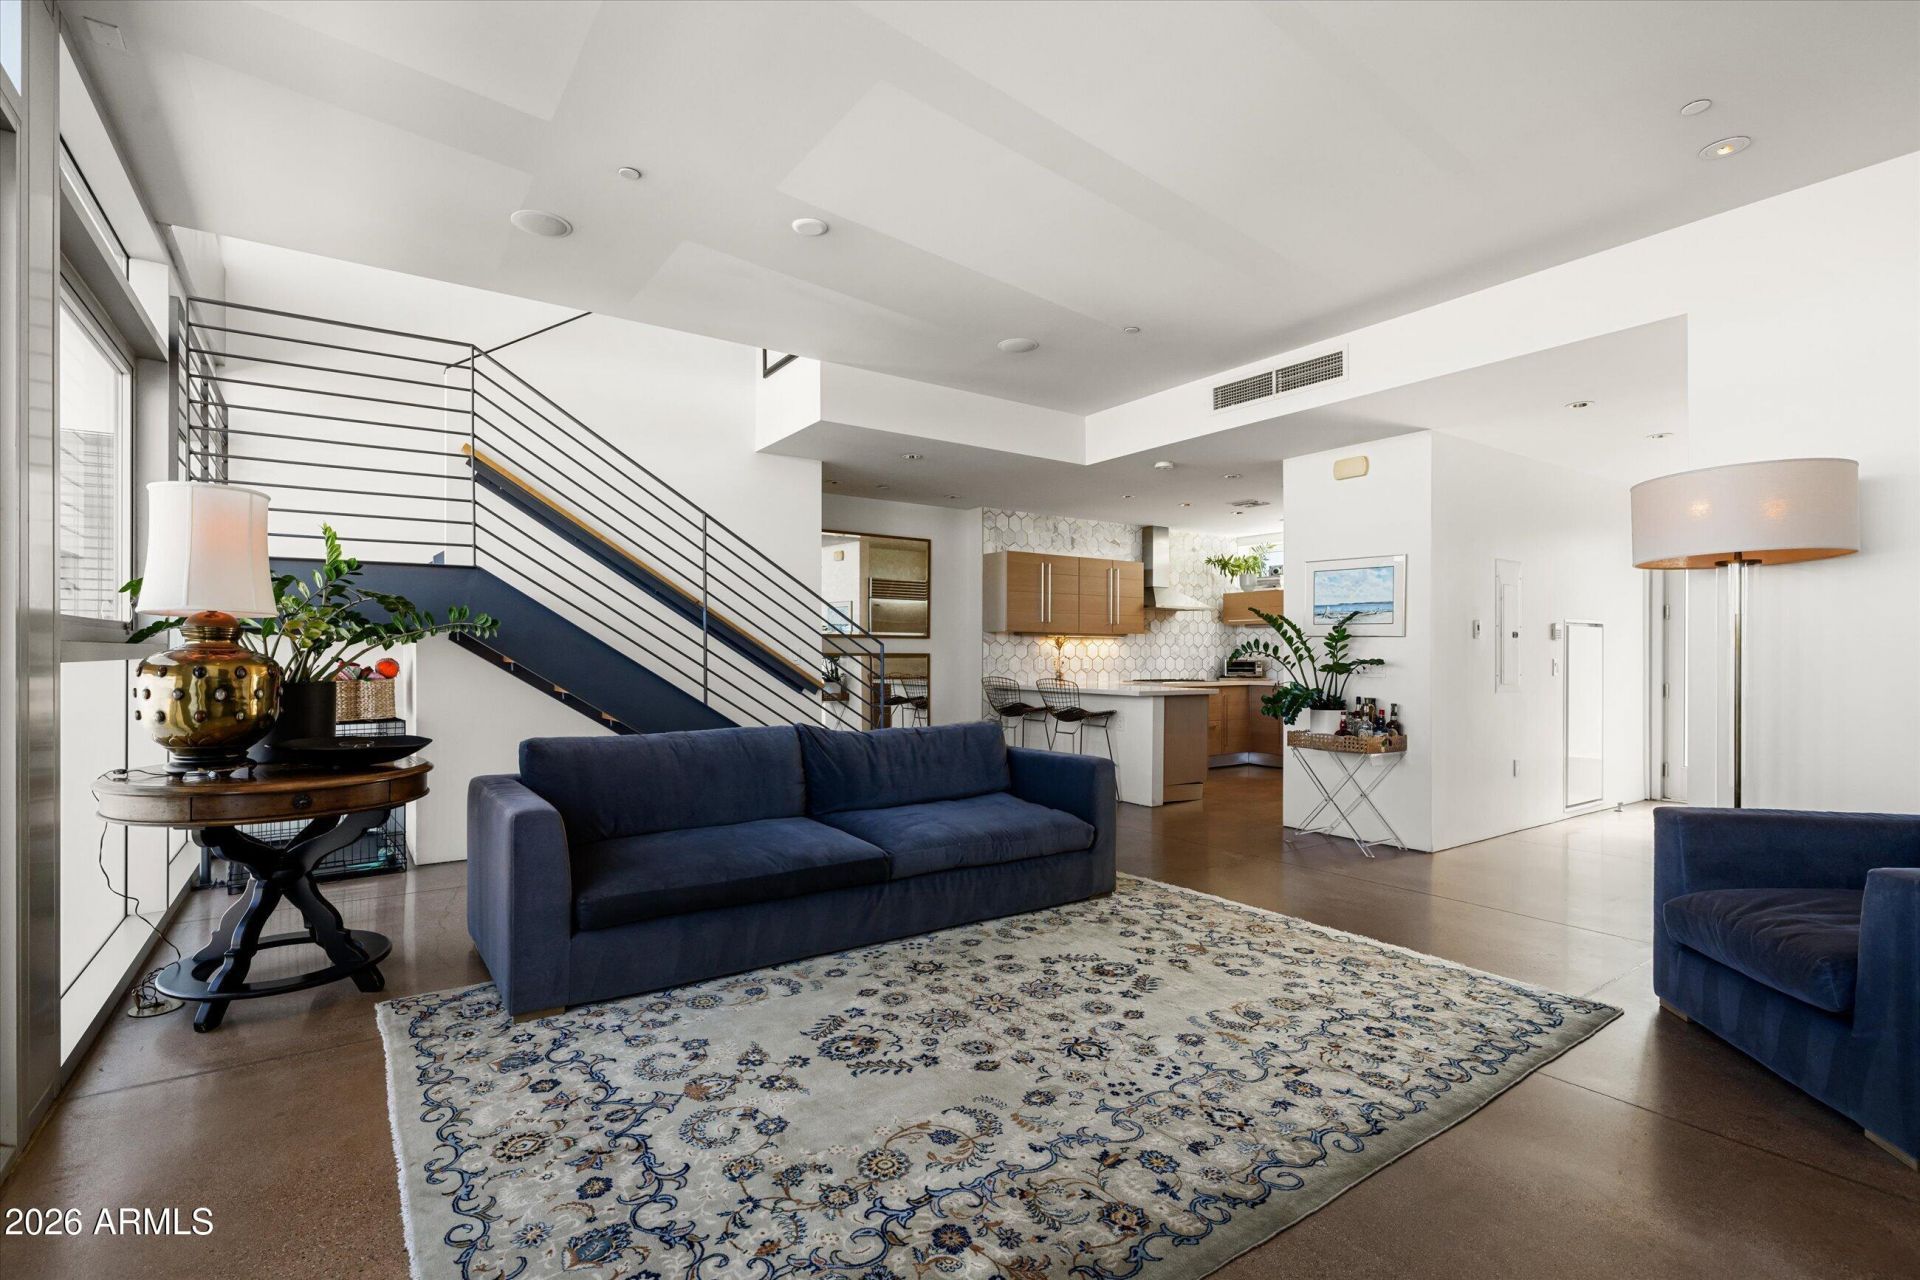
Location, architecture, and extraordinary views converge in this rarely available fourth-floor residence at Safari Drive, one of Old Town Scottsdales most distinctive contemporary communities. As one of only four north-facing residences on the fourth floor, this exceptional offering captures a remarkable panorama of Arizonas most iconic landmarks, including Camelback Mountain, Mummy Mountain, the McDowell Mountains, Red Mountain, Four Peaks, and the picturesque Arizona Canal. With sweeping mountain vistas and an elevated perspective overlooking the surrounding landscape, this residence offers a truly unique vantage point in the heart of Scottsdale. Encompassing over 1,500 square feet across two thoughtfully designed levels, the residence blends sophisticated contemporary architecture with beautiful finishes, generous proportions, and an abundance of natural light. The main level unfolds into an expansive great room, seamlessly integrating the living and dining areas with a beautifully appointed chefs kitchen. Designed for both everyday living and entertaining, the kitchen features Cambria quartz countertops, premium Bosch and Sub-Zero appliances, and Waterworks fixtures. A conveniently located powder bathroom and dedicated laundry room complete the main level.Upstairs, a versatile loft provides an additional living space that can effortlessly accommodate a home office, fitness area, reading retreat, or media lounge. The generous primary suite serves as a private sanctuary, where dramatic floor-to-ceiling windows frame breathtaking mountain views and fill the space with natural light. The beautifully appointed primary bathroom features dual vanities and a spacious wet room incorporating both a soaking tub and shower, creating a serene, spa-inspired experience. An additional guest suite offers comfortable accommodations with its own private bathroom and closet, providing an ideal retreat for family or visitors.Designed by the award-winning architecture firm Miller Hull, Safari Drive is a striking example of contemporary desert architecture, thoughtfully positioned along the banks of the historic Arizona Canal. The communitys distinctive architectural character, clean lines, and connection to the surrounding landscape create a sophisticated residential environment unlike anything else in Old Town Scottsdale.Residents enjoy a collection of resort-inspired amenities, including two sparkling swimming pools, a fitness facility, and beautifully landscaped gathering spaces with inviting fire pits and outdoor seating areas. The communitys exceptional location along the Arizona Canal provides immediate access to miles of scenic walking and biking paths, connecting residents to some of Scottsdales most celebrated dining, shopping, galleries, and entertainment destinations.Just moments from Scottsdale Fashion Square and the vibrant energy of Old Town, Safari Drive offers an exceptional balance of urban convenience and tranquil canal-side living.Rarely does an opportunity arise to own one of Safari Drives coveted fourth-floor, north-facing residences, where extraordinary views, contemporary design, and one of Scottsdales most desirable locations come together.
Property Features
Property Type: Residential -
Cooling: Central Air
Fireplaces: 1
Garage: 1
Heating: Heat Pump
Home Style: Contemporary
Lot Size: 0.02 Acres
Stories: 5.0
Taxes: $3,427
Year Built: 2008
Feature Descriptions
Assoc. Fee Includes: Maintenance Exterior, Roof Repair, Roof Replacement, Insurance, Water, Sewer, Trash, Pest Control, Gas, Maintenance Grounds
Community Features: Gated, Near Bus Stop, Biking/Walking Path, Fitness Center
Days on Site: 24
Exterior: Block, Steel Frame, Painted, Stucco
Fee HOA: 1042.07/Monthly
Fireplace: Family Room, Two Way Fireplace, Gas
Flooring: Carpet, Wood, Concrete
HOA Y/N: Yes
Interior: Full Bth Master Bdrm, Separate Shwr & Tub, Double Vanity, Breakfast Bar, Non-laminate Counter, High Speed Internet, 9+ Flat Ceilings
Laundry: Inside
Property Sub Type: Apartment
Sewer: Public Sewer
Special View Info: City Lights, Mountain(s), City, Desert, Panoramic, Rive
Water: Public
Local Schools
High School: Saguaro High School
Middle School: Mohave Middle School
Elementary School: Kiva Elementary School
School District: Scottsdale Unified District
Listed By / Shown By
Listed By
Agency Name: Russ Lyon Sotheby's International Realty
Agency Phone: 480-287-5200
Shown By
Agency Title: Arizona Best Real Estate
Agency Phone: 480-948-4711

Estimate Your Payment
Estimated Payment
$ 2,236.44 per month $1,724.81 Principal & Interest $285.58 Property Tax $226.04 Homeowner's Insurance
4745 N Scottsdale Road, Unit 4011 | MLS# 7095632
This home located at 4745 N Scottsdale Road, Unit 4011, Scottsdale, AZ 85251 is currently listed for sale with an asking price of $775,000. This property was built in 2008 and has 2 bedrooms. N Scottsdale Road, Unit 4011 is located in the SAFARI DRIVE 1 CONDOMINIUM subdivision within the Scottsdale Unified District school district. Search SAFARI DRIVE 1 CONDOMINIUM real estate on www.arizonabest.com today.