
BEDS2
BATHS2
SQUARE FEET1,604
MLS#7066664
STATUSActive
PROPERTY TYPEResidential - Single Family
SUBDIVISIONTRILOGY UNIT 9 PHASE B
SCHOOLHigley Unified School District
Property Description
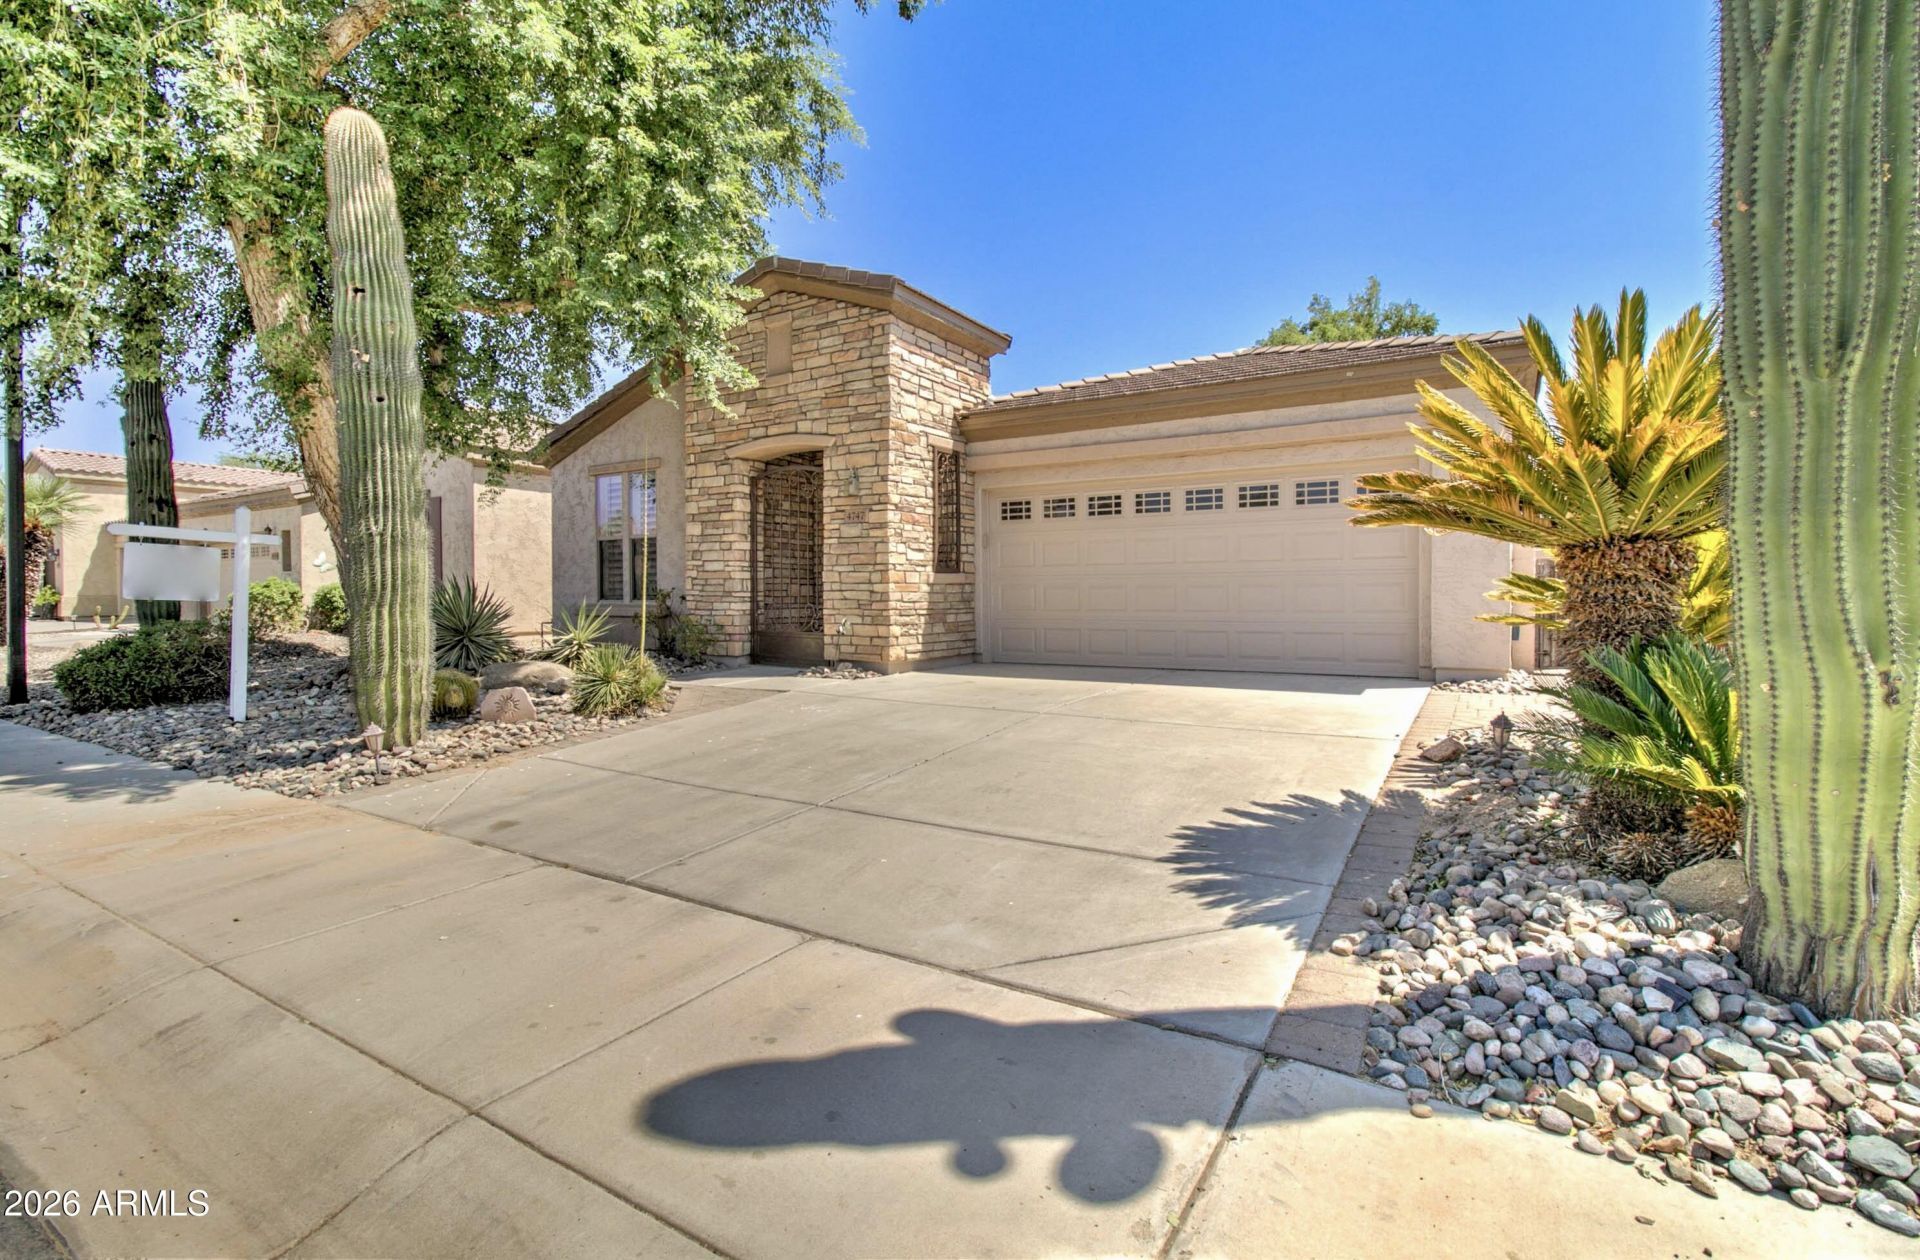
COMPLETELY REMODELED MORNINGSTAR FLOOR PLAN IN THE DESIRABLE TRILOGY AT POWER RANCH ACTIVE ADULT COMMUNITY WITH GOLF, POOLS, PICKLEBALL AND TONS OF ACTIVITIES AVAILABLE. POPULAR FLOOR PLAN/LAYOUT WITH 2 LARGE BEDROOMS AND DEN. THE RECENT REMODEL BOASTS ALL NEW WHITE SHAKER CABINETRY AND QUARTZ COUNTERTOPS IN THE KITCHEN AND BATHROOMS, NEW STAINLESS APPLIANCES IN THE SPACIOUS KITCHEN, NEW TILED MASTER SHOWER (TILED ALL THE WAY TO THE CEILING) WITH FRAMED GLASS DOOR AND DOUBLE SINKS, NEW PAINT INSIDE AND OUTSIDE, NEW DOOR HARDWARE, MIRRORS, NEW PLUMBING FIXTURES, NEW LPV FLOORING THROUGHOUT WITH CARPET IN JUST THE BEDROOMS, WHITE PLANTATION SHUTTERS, NEW CEILING FANS, NEWER HVAC SYSTEM, EXTENDED 2 CAR GARAGE, FULLY LANDSCAPED FRONT AND BACK YARDS...ETC. THIS HOME IS BEAUTIFUL!
Property Features
Property Type: Residential - Single Family
Cooling: Ceiling Fan(s), Central Air, Programmable Thmstat
Fenced: Yes
Garage: 2
Heating: Natural Gas
Home Style: Ranch
Lot Size: 0.14 Acres
Roof Type: Tile
Stories: 1.0
Taxes: $1,777
Year Built: 2006
Feature Descriptions
Assoc. Fee Includes: Maintenance Grounds, Street Maint
Community Features: Guarded Entry, Gated, Golf, Tennis Court(s), Biking/Walking Path, Clubhouse, Community Media Room, Fitness Center, Pickleball
Days on Site: 2
Exterior: Private Yard
Exterior: Wood Frame, Painted, Stucco, Stone
Fee HOA: 675/Quarterly
Flooring: Carpet, Vinyl
HOA Y/N: Yes
Interior: Full Bth Master Bdrm, Double Vanity, Eat-in Kitchen, Breakfast Bar, Pantry, Quartz Countertops, High Speed Internet, 9+ Flat Ceilings, No Interior Steps
Laundry: Inside
Parking: Garage Door Opener
Property Sub Type: Single Family Residence
Water: Public
Local Schools
High School: Higley High School
Middle School: Cooley Middle School
School District: Higley Unified School District
Listed By / Shown By
Listed By
Agency Name: Ashby Realty Group, LLC
Agency Phone: 480-888-7450
Shown By
Agency Title: Arizona Best Real Estate
Agency Phone: 480-948-4711

Estimate Your Payment
Estimated Payment
$ 1,532.56 per month $1,224.06 Principal & Interest $148.08 Property Tax $160.42 Homeowner's Insurance
4747 E Blue Spruce Lane | MLS# 7066664
This single family home located at 4747 E Blue Spruce Lane, Gilbert, AZ 85298 is currently listed for sale with an asking price of $550,000. This property was built in 2006 and has 2 bedrooms with 1604 sq. ft. E Blue Spruce Lane is located in the TRILOGY UNIT 9 PHASE B subdivision within the Higley Unified School District school district. Search TRILOGY UNIT 9 PHASE B real estate on www.arizonabest.com today.