
BEDS3
BATHS2
MLS#7077037
STATUSActive
PROPERTY TYPEResidential - Single Family
SUBDIVISIONMOUNTAINBROOK VILLAGE
SCHOOLApache Junction Unified District
Property Description
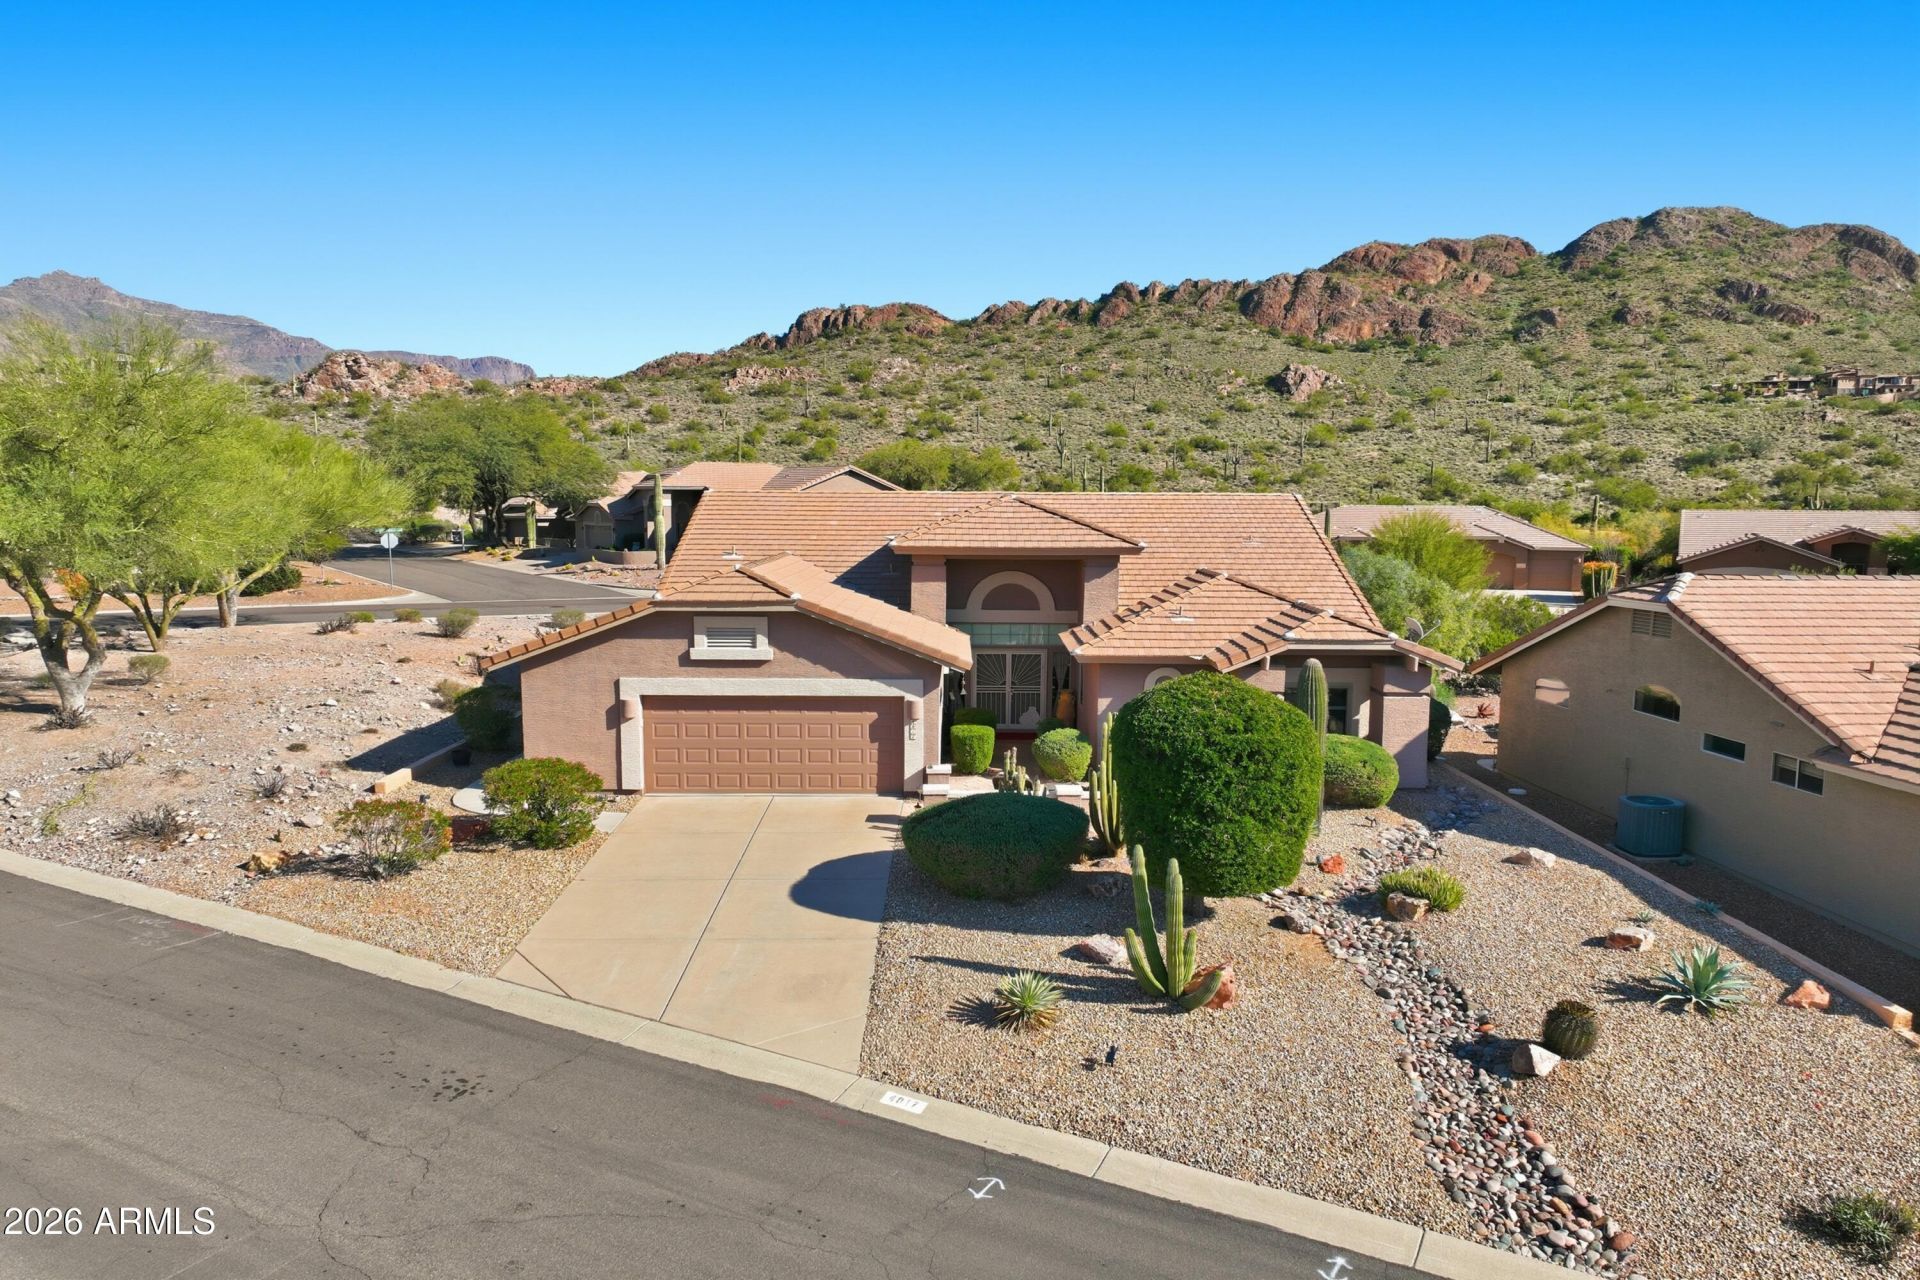
MOUNTAINBROOK VILLAGE COMMUNITY -The Most Desirable Retirement Community In The East Valley. Stunning Superstition And Dinosaur Mountain Views 3 Bedroom, 2 Bath With Over 2,500+ Sq Ft Palo Verde Model, Oversized 2.5 Car Garage With Side Door Exit. On An Elevated Corner Lot In Highly Sought After Hidden Canyon. This Light-Filled Home Offers Views From Nearly Every Window, 2022 New Roof, And A New Primary Bathroom! New Picture Windows In The Great Room And The Living Room. The Spacious Kitchen Features Slab Granite Counters And Abundant Cabinetry. Additional Highlights Include Led Lighting, A Central Vacuum System, The Expanded Backyard Patio Provides Exceptional Privacy And Serene Desert And Mountain Scenery. Great Location To View Desert Wildlife and Views Galore. A Must-See Setting.
Property Features
Property Type: Residential - Single Family
Cooling: Central Air
Garage: 2.5 car attached
Heating: Electric
Home Style: Ranch
Lot Size: 0.18 Acres
Roof Type: Tile
Stories: 1.0
Taxes: $4,088
Year Built: 1997
Feature Descriptions
Assoc. Fee Includes: Maintenance Grounds
Community Features: Community Spa, Community Spa Htd, Tennis Court(s), Racquetball, Biking/Walking Path, Clubhouse
Days on Site: 4
Exterior: Wood Frame, Painted, Stucco
Fee HOA: 698/Semi-Annually
Flooring: Carpet, Tile
HOA Y/N: Yes
Interior: Full Bth Master Bdrm, Double Vanity, Eat-in Kitchen, Breakfast Bar, Pantry, Kitchen Island, Granite Counters, Non-laminate Counter, Vaulted Ceiling(s), Central Vacuum, Other, See Remarks
Parking: Golf Cart Garage, Extended Length Garage, Garage Door Opener, Attchd Gar Cabinets
Property Sub Type: Single Family Residence
Sewer: Public Sewer, Sewer-In & Connected
Special View Info: Mountain(s), Desert
Water: Pvt Water Company
Local Schools
High School: Apache Junction High School
Middle School: Cactus Canyon Junior High
Elementary School: Peralta Trail Elementary School
School District: Apache Junction Unified District
Listed By / Shown By
Listed By
Agency Name: Lori Blank & Associates, LLC
Agency Phone: 480-983-8383
Shown By
Agency Title: Arizona Best Real Estate
Agency Phone: 480-948-4711

Estimate Your Payment
Estimated Payment
$ 2,039.80 per month $1,502.26 Principal & Interest $340.67 Property Tax $196.88 Homeowner's Insurance
4817 S Nighthawk Drive | MLS# 7077037
This single family home located at 4817 S Nighthawk Drive, Gold Canyon, AZ 85118 is currently listed for sale with an asking price of $675,000. This property was built in 1997 and has 3 bedrooms. S Nighthawk Drive is located in the MOUNTAINBROOK VILLAGE subdivision within the Apache Junction Unified District school district. Search MOUNTAINBROOK VILLAGE real estate on www.arizonabest.com today.