
BEDS3
BATHS2
MLS#7068002
STATUSActive
PROPERTY TYPEResidential - Single Family
SUBDIVISIONALAMAR PHASE 2
SCHOOLTolleson Union High School District
Property Description
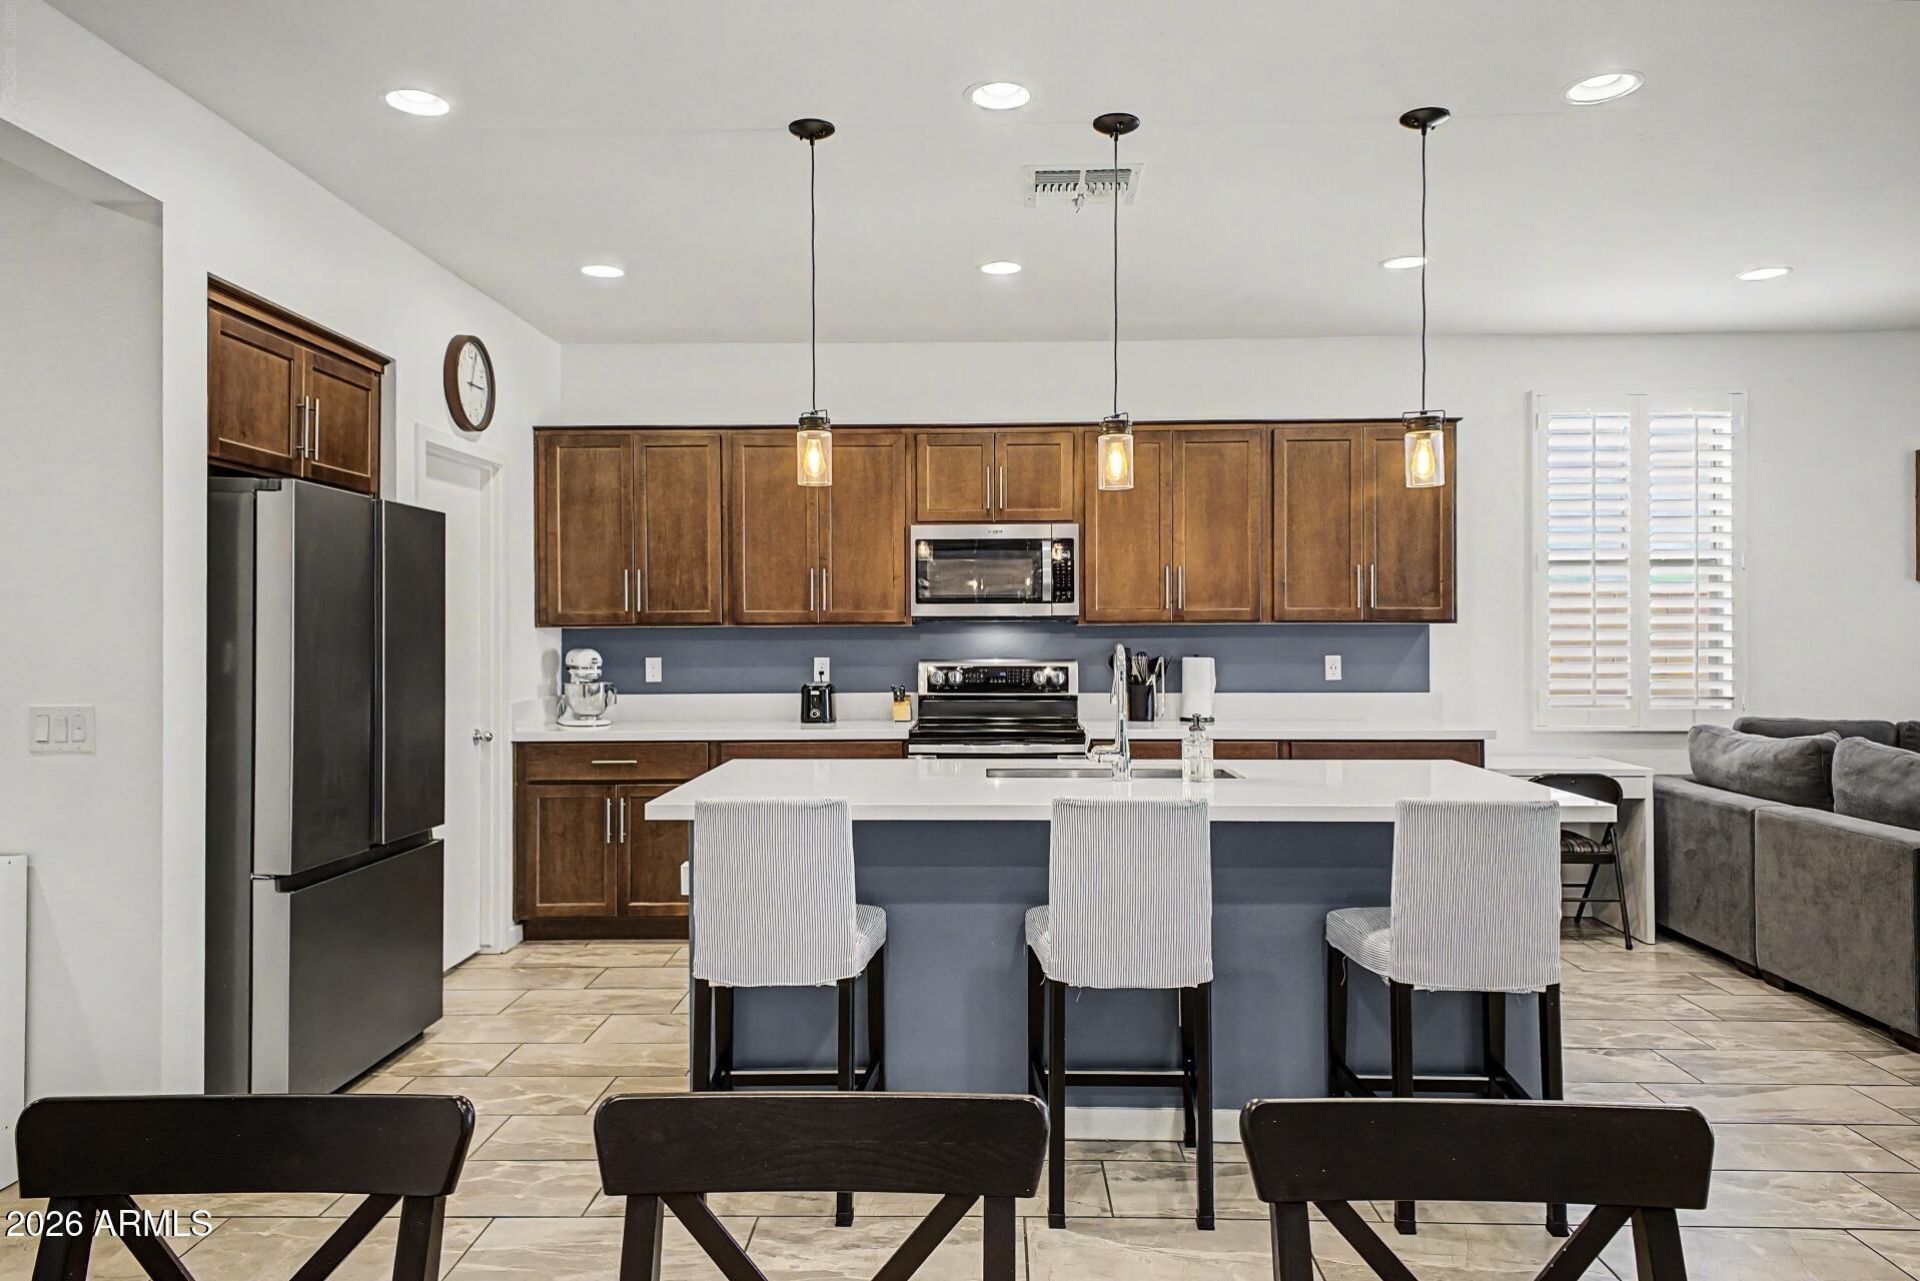
*SELLER IS OFFERING CONCESSIONS TOWARDS A BUYER INTEREST RATE BUYDOWN OR CLOSING COSTS WITH AN ACCEPTABLE OFFER*Welcome to easy modern living in the master-planned Alamar community! Situated on a quiet cul-de-sac lot just a short walk from the community pool, this 2022-built single-story home delivers upscale design and move-in readiness without the wait or post-close expense of new construction. The heart of the home is a gourmet chefs kitchen featuring an oversized entertainers island, double ovens, soft-close cabinetry, quartz counters, and a walk-in pantry. Upgraded finishes continue throughout with custom plantation shutters, durable tile flooring through all main living areas, and soft-close cabinets in both bathrooms. Step outside to an established, grassy backyard retreat complete with a covered patio ideal for entertaining. With a paver driveway, and resort-style neighborhood amenities, this home is turn-key perfection. Get the costly new build upgrades without the high ticket price!
Property Features
Property Type: Residential - Single Family
Cooling: Central Air
Fenced: Yes
Garage: 2
Heating: Natural Gas
Lot Size: 0.15 Acres
Roof Type: Tile
Stories: 1.0
Taxes: $3,625
Year Built: 2022
Feature Descriptions
Assoc. Fee Includes: No Fees
Community Features: Lake, Community Spa Htd, Playground, Biking/Walking Path, Clubhouse
Days on Site: 62
Exterior: Wood Frame, Stucco
Fee HOA: 101/Monthly
Flooring: Carpet, Tile
HOA Y/N: Yes
Interior: Full Bth Master Bdrm, Double Vanity, Kitchen Island, Walk-in Pantry, Non-laminate Counter
Property Sub Type: Single Family Residence
Sewer: Public Sewer
Water: Public
Local Schools
High School: La Joya Community High School
Middle School: Quentin Elementary School
Elementary School: Quentin Elementary School
School District: Tolleson Union High School District
Listed By / Shown By
Listed By
Agency Name: RETSY
Agency Phone: 602-842-0000
Shown By
Agency Title: Arizona Best Real Estate
Agency Phone: 480-948-4711

Estimate Your Payment
Estimated Payment
$ 1,306.46 per month $888.00 Principal & Interest $302.08 Property Tax $116.38 Homeowner's Insurance
4827 S 119th Drive | MLS# 7068002
This single family home located at 4827 S 119th Drive, Avondale, AZ 85323 is currently listed for sale with an asking price of $399,000. This property was built in 2022 and has 3 bedrooms. S 119th Drive is located in the ALAMAR PHASE 2 subdivision within the Tolleson Union High School District school district. Search ALAMAR PHASE 2 real estate on www.arizonabest.com today.