
BEDS4
BATHS4
SQUARE FEET3,512
MLS#7051008
STATUSActive
PROPERTY TYPEResidential - Single Family
SUBDIVISIONCOMMENCING AT THE EAST QUARTER CORNER OF SECTION 3
SCHOOLJ O Combs Unified School District
Property Description
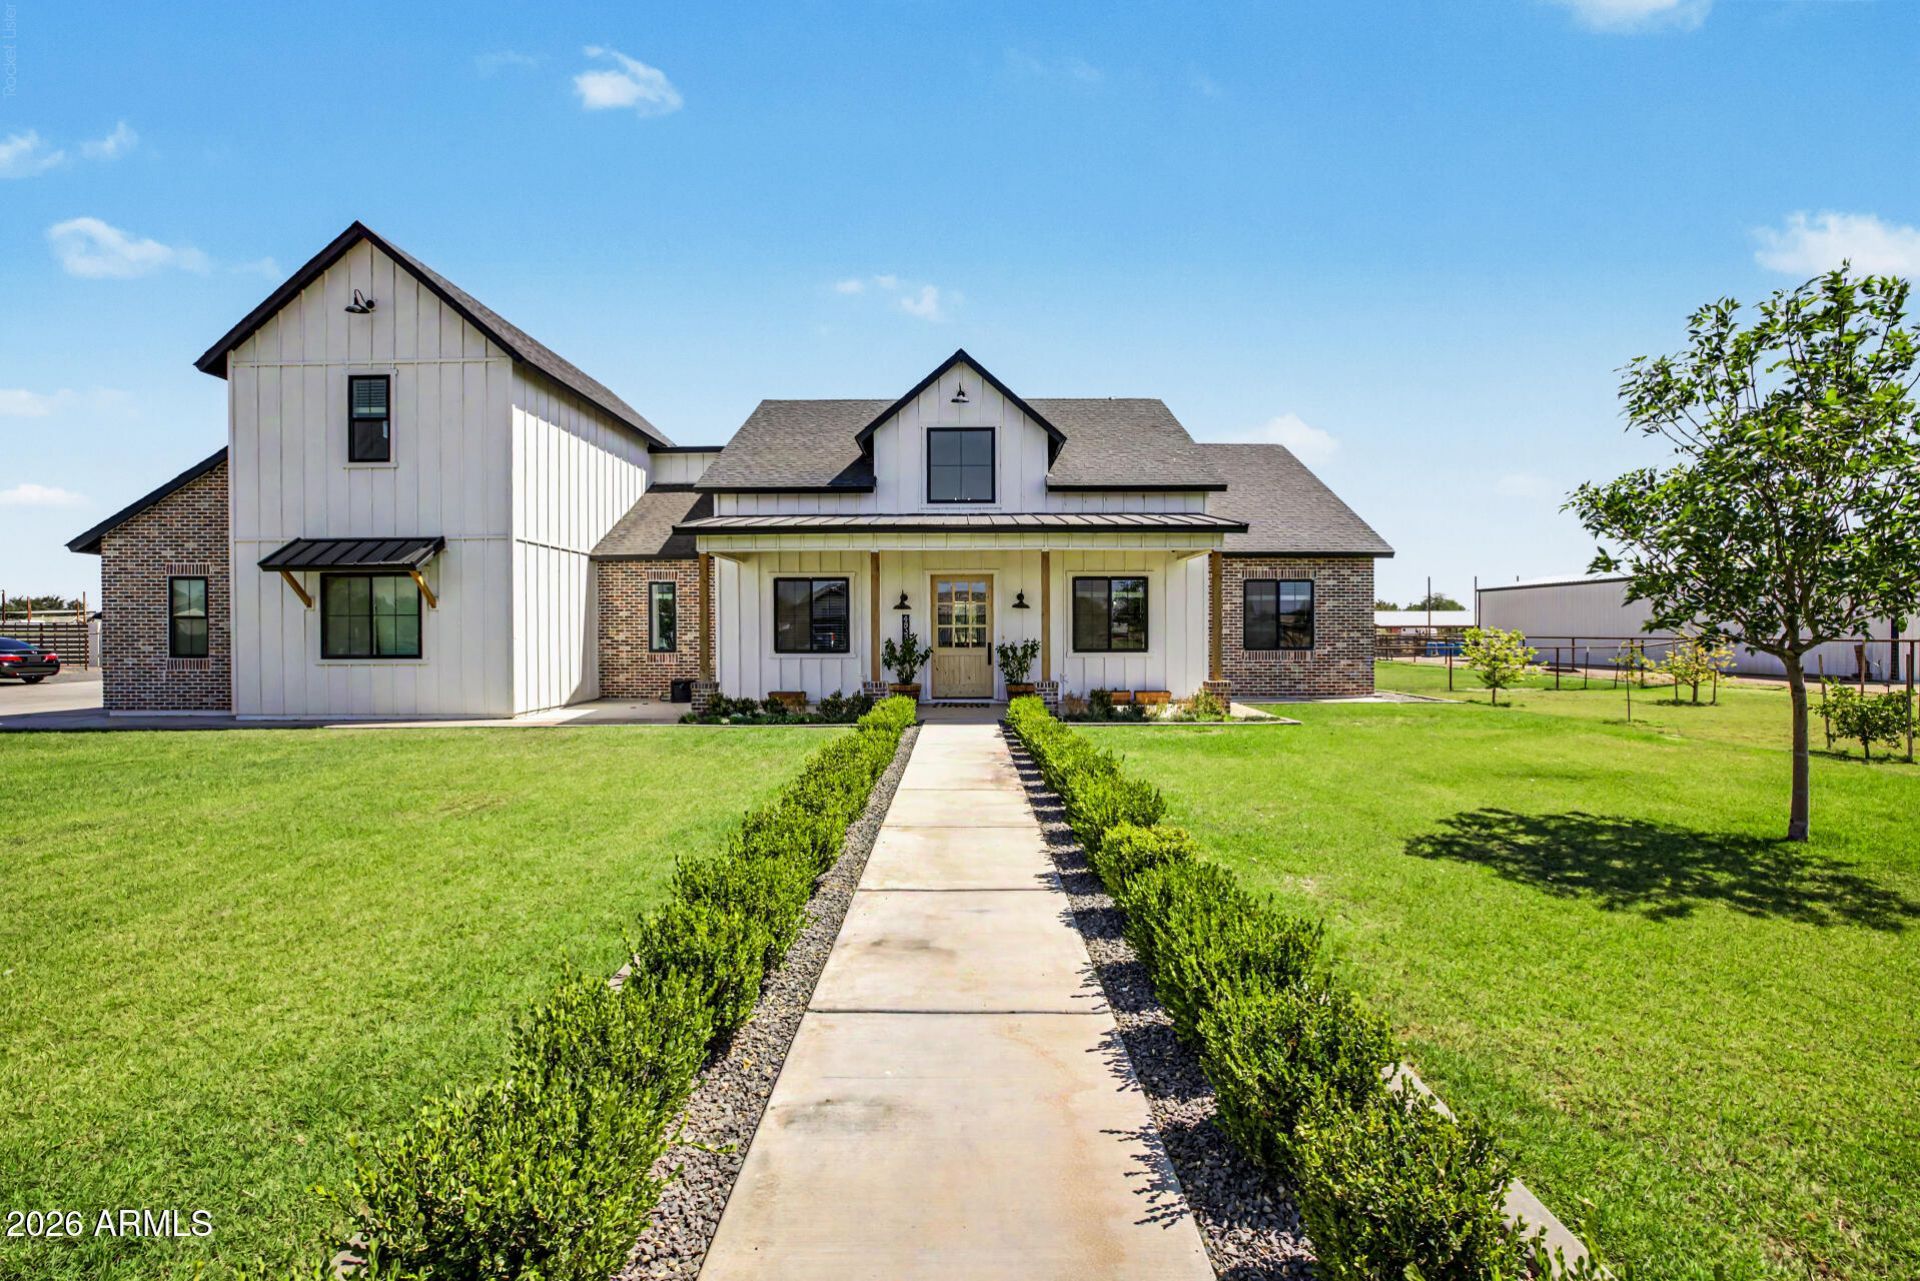
Discover the perfect blend of refined luxury and peaceful country living in this breathtaking farmhouse estate, beautifully situated on 1.25 picturesque acres. Offering timeless charm with upscale finishes throughout, this exceptional property designed to impress. Featuring 4 spacious bedrooms, 3.5 beautifully appointed bathrooms, a private den, an upstairs game room and a separate casita with full kitchen, bath and laundry. This home provides the ideal balance of elegance and functionality for everyday living and entertaining. The heart of the home is the stunning chefs kitchen, showcasing an oversized center island, gorgeous quartz countertops, custom cabinetry, a spacious butlers pantry, and abundant prep and storage space. The huge workshop provides space for toys, hobbies & more
Property Features
Property Type: Residential - Single Family
Cooling: Ceiling Fan(s), Central Air
Fenced: Yes
Fireplaces: 1
Garage: 2
Heating: Electric
Lot Size: 1.26 Acres
Roof Type: Composition, Metal
Stories: 1.0
Taxes: $3,286
Year Built: 2022
Feature Descriptions
Assoc. Fee Includes: No Fees
Days on Site: 7
Exterior: Wood Frame, Painted, Stucco, Brick Veneer, Board & Bat
Fireplace: Family Room, Gas
Flooring: Vinyl, Tile
Horse Features: Stall, Barn, Tack Room
Interior: Full Bth Master Bdrm, Double Vanity, Eat-in Kitchen, Kitchen Island, Walk-in Pantry, Quartz Countertops, Master Downstairs, Vaulted Ceiling(s), 9+ Flat Ceilings
Laundry: Washer Hookup, Inside
Parking: RV Gated, Garage Door Opener, Attached Garage
Property Sub Type: Single Family Residence
Sewer: Septic-In & Connected
Water: Pvt Water Company
Local Schools
High School: Combs High School
Middle School: J. O. Combs Middle School
Elementary School: Kathryn Sue Simonton Elementary
School District: J O Combs Unified School District
Listed By / Shown By
Listed By
Agency Name: Gold Standard Real Estate
Agency Phone: 480-861-6368
Shown By
Agency Title: Arizona Best Real Estate
Agency Phone: 480-948-4711

Estimate Your Payment
Estimated Payment
$ 4,049.68 per month $3,338.35 Principal & Interest $273.83 Property Tax $437.50 Homeowner's Insurance
4833 E Claire Street | MLS# 7051008
This single family home located at 4833 E Claire Street, San Tan Valley, AZ 85140 is currently listed for sale with an asking price of $1,500,000. This property was built in 2022 and has 4 bedrooms with 3512 sq. ft. E Claire Street is located in the COMMENCING AT THE EAST QUARTER CORNER OF SECTION 3 subdivision within the J O Combs Unified School District school district. Search COMMENCING AT THE EAST QUARTER CORNER OF SECTION 3 real estate on www.arizonabest.com today.